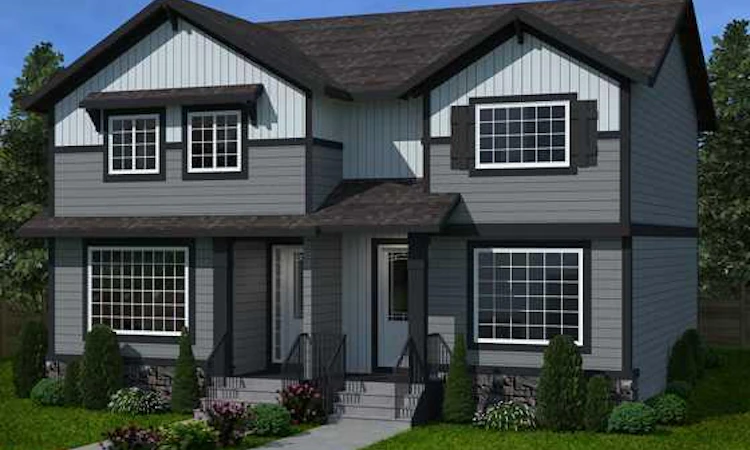
For Sale: 250 Southbow Avenue, Cochrane, AB - REW
Boost your listing
Listing featured. Your listing will be featured on REW.
View featured placement
$469,900
3 bd 3 ba 1213 sf Duplex

250 Southbow AvenueCochrane, AB, T4C 2S6

  • 3 Bed
  • 3 Bath
  • 1213 Sqft
  • Duplex

About this home

Meet The Brisbane – by Douglas Homes. This masterfully built semi-detached home in Southbow Landing combines modern design with everyday comfort. Offering just under 1,200 sqft of living space, 3 bedrooms, 2.5 baths, and a full undeveloped basement with side entry, this home is designed to grow with you. With a great floor plan this home is waiting for you to make your mark. Main floor highlights include a bright, open concept great room with built-in electric fireplace. There is a stunning kitchen featuring 42” full-height soft-close cabinets, luxurious quartz countertops, and a stainless-steel appliance package. 9’ ceilings, 8’ doors, and premium luxury vinyl plank throughout main living areas. The Upper-level retreat has a primary suite with walk-in closet and private 3 piece ensuite. Two additional bedrooms plus a spacious 4-piece main bath. Added features of this home include a two-car concrete parking pad ready and poured for your new garage. The home has a separate basement side entry for extra flexibility. Located in the new community Southbow Landing which is one of Cochrane’s newest, most exciting communities! Estimated completion: March 2027. Photos shown are of a similar unit and are representative of the floor plan, features, and finishes. This home’s final interior selections may differ slightly. Come by show home Monday to Thursday 2-8pm and Saturday and Sunday 12-5 pm to have a tour of this home.
Listed by: Kim Avery, Real Broker

Home facts and features

Price details
List Price
Home facts
Bedrooms
3
Full Bathrooms
2
Partial Bathrooms
1
Property Type
Duplex
Lot Size
2614 ft²
Frontage
24.00 ft
Year Built
Built in 2026 (0 yrs old)
Style
2 Storey,Attached-Side by Side
Heating Type
Forced Air,Natural Gas
Basement Details
Full
Features
Electric, Great Room, Kitchen Island, No Animal Home, No Smoking Home, Other, Park, Quartz Counters, Rectangular Lot, Schools Nearby, See Remarks, Separate Entrance
Amenities
Playground, Shopping Nearby
Appliances
Dishwasher, Microwave, Range Hood, Refrigerator, Stove(s)
Agent details
Primary Agent
Primary Broker
Real Broker
Listing details
Days on REW
46 Days
Property Views
52
MLS® Number
A2332155
Source
Pillar 9
Board
Calgary Real Estate Board
Is this your listing? Help it to stand out.

Mortgage Calculator

Estimated Payments
Purchase Price
Mortgage Total
Down Payment
Amortization
25 Years
Interest Rate
3.99%

Connect with our mortgage partner

Aamir Khalique

Aamir Khalique

Dominion Lending

Found a home you love? Let's get you pre-approved and mortgage-ready so you can shop with confidence and make stronger offers.

Connect with a mortgage expert

The displayed rates are provided as guidance only, are not guaranteed, or are to be considered an approval of credit. Approval will be based solely on your personal situation. You are encouraged to speak with a Mortgage Professional for the most accurate information and to determine your eligibility.

Property Insights

Bow Valley High School
  • n/a
  • -
  • In Catchment
Fireside School
  • n/a
  • -
  • In Catchment
Rvs Community Learning Centre - Cochrane Campus
  • n/a
  • -
  • In Catchment
Holy Spirit Catholic School
  • n/a
  • -
  • In Catchment
Westbrook School
  • n/a
  • -
  • In Catchment
Glenbow Elementary School
  • n/a
  • -
  • In Catchment
Cochrane High School
  • n/a
  • -
  • In Catchment
Manachaban Middle School
  • n/a
  • -
  • In Catchment
Elizabeth Barrett Elementary School
  • n/a
  • -
  • In Catchment
Mitford School
  • n/a
  • -
  • In Catchment
School catchments and distances are intended to be used as reference only. To verify enrolment eligibility for a property, contact the school directly.Report Incorrect Info
Listing data is subject to copyright, disclaimer, and additional requirements from the data provider. See our Terms of Use for terms applicable to this listing. Listing data was last updated on 2026-09-20.
We use cookies and other technologies for functionality, security, and to provide you with a personalized experience on our online services. By continuing to use our online services, you agree to our Privacy Policy and Terms of Use. For information on how to adjust your privacy settings, visit our Cookie Policy.
Dismiss

