For Sale: 250 Orchard Avenue, Kintore, ON - REW
Boost your listing
Listing featured. Your listing will be featured on REW.
View featured placement
$649,900
3 + 0 bd 1 ba 1100 - 1500 sf House
250 Orchard Avenue
Street ViewDirections

250 Orchard AvenueKintore, ON, N0M 2G0

  • 3 + 0 Bed
  • 1 Bath
  • 1100 - 1500 Sqft
  • House

About this home

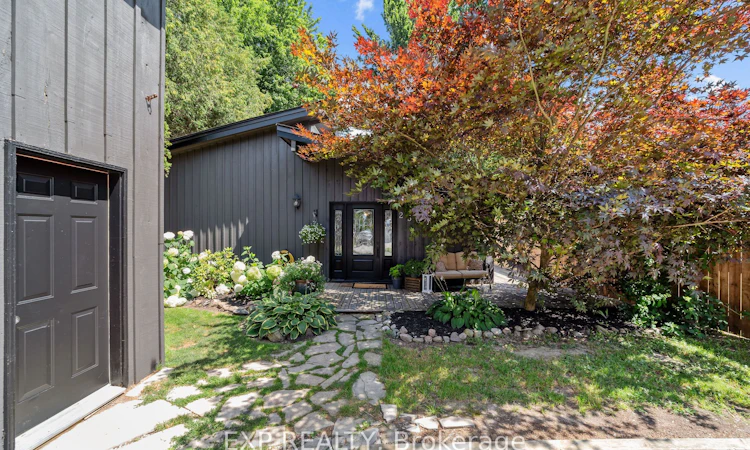
Rarely does a home like this come with deeded access to Sunova Lake, complete with a sandy, mixed shoreline, private docking, and beautiful forest and lake views right from the property. This sidesplit has been extensively updated over the years, starting with a brand new fence, fascia, and exterior paint all completed in 2026, giving the home fantastic curb appeal from the moment you arrive. Inside, fresh interior paint from 2022 keeps things bright and modern, while an advanced basement waterproofing system with spray foam insulation added to the basement and crawl space in 2020 offers real peace of mind. A newer deck from 2019 is perfect for enjoying the natural surroundings, and updated upper level flooring from 2018 adds a clean, cohesive feel to the bedrooms upstairs. The home offers three bedrooms, a four piece bathroom, and a functional main floor layout with a living room, dining room, kitchen, and family room featuring a cozy natural gas fireplace. A detached garage plus private double drive provides parking for four vehicles, and there's even a workshop for extra storage or projects. Set on a treed, private lot in Rural Zorra, this property is a wonderful opportunity for anyone looking to enjoy lake living with the comfort of thoughtful, recent updates throughout.
Listed by: Georgia Tusch, Broker, EXP REALTY

Home facts and features

Price details
List Price
Gross Taxes for 2026
$3,366
Home facts
Bedrooms
3
Full Bathrooms
1
Parking Spaces
4
Parking Details
Private Double
Property Type
House
Lot Size
50 ft x 150 ft (7500 ft²)
Depth
150.0
Frontage
50.0
Year Built
51 - 99 yrs old
Exterior Finish
Wood
Heating Type
Forced Air, Gas
Cooling
Central Air
Basement Details
Partial Basement, Unfinished
Features
Lake Access
Agent details
Primary Agent
Primary Broker
EXP REALTY
Secondary Agent
Linds Modrzynski
Secondary Broker
EXP REALTY
Listing details
Days on REW
2 Days
MLS® Number
X13632444
Source
Toronto Real Estate Board
Is this your listing? Help it to stand out.

Mortgage Calculator

Estimated Payments
Purchase Price
Mortgage Total
Down Payment
Amortization
25 Years
Interest Rate
3.99%

Connect with our mortgage partner

REW Money

REW Money

REW Money

Connect with a mortgage expert

The displayed rates are provided as guidance only, are not guaranteed, or are to be considered an approval of credit. Approval will be based solely on your personal situation. You are encouraged to speak with a Mortgage Professional for the most accurate information and to determine your eligibility.

Property Insights

École Communautaire Ernest-Lang
  • n/a
  • K - 8
  • In Catchment
École Saint-Jacques
  • n/a
  • K - 8
  • In Catchment
Saint Mary's Academy
  • n/a
  • K - 12
  • In Catchment
Carrefour De La Jeunesse
  • n/a
  • K - 8
  • In Catchment
Cité Des Jeunes
  • n/a
  • 9 - 12
  • In Catchment
École Notre-Dame
  • n/a
  • K - 8
  • In Catchment
Cité Des Jeunes A.-M.-Sormany
  • n/a
  • 9 - 12
  • In Catchment
École Régionale Saint-Basile
  • n/a
  • K - 8
  • In Catchment
École Mgr-Matthieu-Mazerolle
  • n/a
  • K - 8
  • In Catchment
Centreville Community School
  • n/a
  • K - 8
  • In Catchment
School catchments and distances are intended to be used as reference only. To verify enrolment eligibility for a property, contact the school directly.Report Incorrect Info
Listing data is subject to copyright, disclaimer, and additional requirements from the data provider. See our Terms of Use for terms applicable to this listing. Listing data was last updated on 2026-08-06.
We use cookies and other technologies for functionality, security, and to provide you with a personalized experience on our online services. By continuing to use our online services, you agree to our Privacy Policy and Terms of Use. For information on how to adjust your privacy settings, visit our Cookie Policy.
Dismiss

