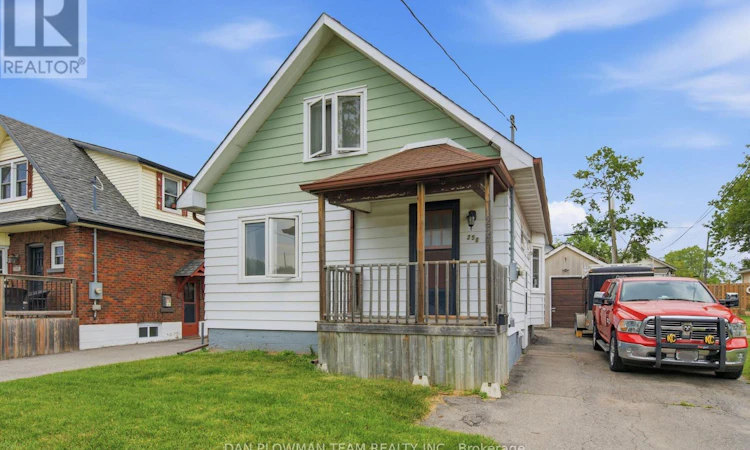
For Sale: 250 Mitchell Avenue, Oshawa, ON - REW
Boost your listing
Listing featured. Your listing will be featured on REW.
View featured placement
$300,000
2 bd 1 ba 700 - 1099 sf House

250 Mitchell AvenueOshawa, ON, L1H 2V6

Central Oshawa
  • 2 Bed
  • 1 Bath
  • 700 - 1099 Sqft
  • House

About this home

Opportunities Like This Are Getting Harder To Find: A Freehold Detached Home In Oshawa At An Accessible Price Point, With An Oversized Garage/Workshop, Yard, And Room To Make It Your Own. Centrally Located Close To Everyday Amenities, Transit, And Highway 401, This 2-Bedroom Home Gives Buyers A Smart Way Into Detached Ownership Without Giving Up The Practical Features That Matter. Inside, The Main Floor Feels Bright And Comfortable, With A Living Room Framed By A South-Facing Window That Floods The Space With Natural Light. The Kitchen Adds Charm With A Bay Window, While The Dining Room Walks Out To The Deck, Making It Easy To Enjoy Morning Coffee, Summer Dinners, Or A Quiet Evening Outside. A 4-Piece Bath Adds Everyday Function, And The Layout Stays Manageable For First-Time Buyers, Downsizers, Or Anyone Looking For A Solid Freehold Option. Outside, The Fenced Yard Gives You Usable Space For Pets, Gardening, Or Weekend Barbecues, While The Detached 1-Car Garage Adds Parking, Storage, Or Hobby Space. With Its Central Location, Detached Ownership, Garage, And Yard, This Is The Kind Of Market-Entry Opportunity Buyers Wait For. (id:63626)
Listed by: DAN PLOWMAN, Salesperson, DAN PLOWMAN TEAM REALTY INC.

Home facts and features

Price details
List Price
Gross Taxes for 2026
$3,466
Home facts
Bedrooms
2
Full Bathrooms
1
Parking Spaces
5
Parking Details
Garage, Detached Garage
Property Type
House
Depth
100.2 feet
Frontage
37.8 feet
Title
Freehold
Exterior Finish
Aluminum siding
Heating Type
Forced air, Natural gas
Basement Details
Unfinished, Full
Appliances
Furniture, Water Heater
Community
Agent details
Primary Agent
DAN PLOWMAN
Primary Broker
DAN PLOWMAN TEAM REALTY INC.
Listing details
Days on REW
1 Day
MLS® Number
E13557892
Source
Canadian Real Estate Association

Is this your listing? Help it to stand out.

Mortgage Calculator

Estimated Payments
Purchase Price
Mortgage Total
Down Payment
Amortization
25 Years
Interest Rate
3.99%

Connect with our mortgage partner

REW Money

REW Money

REW Money

Connect with a mortgage expert

The displayed rates are provided as guidance only, are not guaranteed, or are to be considered an approval of credit. Approval will be based solely on your personal situation. You are encouraged to speak with a Mortgage Professional for the most accurate information and to determine your eligibility.

Property Insights

St Hedwig Catholic School
  • Catholic
  • JK - 8
Village Union Public School
  • Public
  • JK - 8
David Bouchard Public School
  • Public
  • JK - 8
Monsignor John Pereyma School
  • Catholic
  • 7 - 12
Grade Learning - Oshawa
  • Private
  • 9 - 12
Mary Street Community School
  • Public
  • JK - 8
Clara Hughes Public School
  • Public
  • JK - 8
St Thomas Aquinas Catholic School
  • Catholic
  • JK - 8
ÉÉC Corpus-Christi
  • Catholic
  • JK - 6
Coronation Public School
  • Public
  • JK - 8
School catchments and distances are intended to be used as reference only. To verify enrolment eligibility for a property, contact the school directly.Report Incorrect Info
Listing data is subject to copyright, disclaimer, and additional requirements from the data provider. See our Terms of Use for terms applicable to this listing. Listing data was last updated on 2026-07-14.

