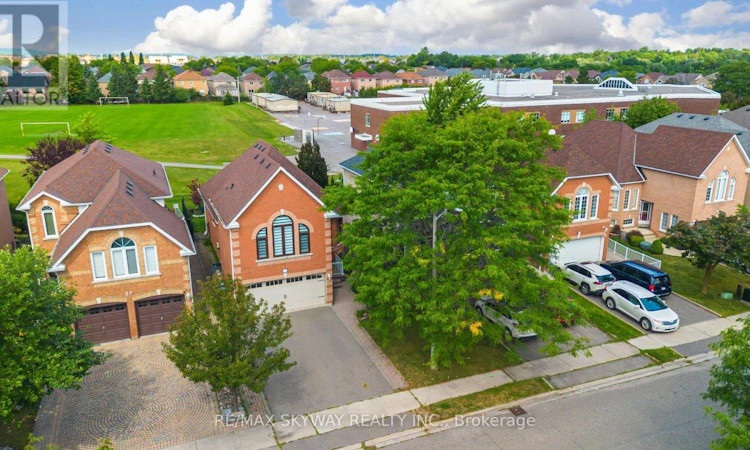
For Sale: 25 Woodcreek Drive, Brampton, ON - REW
Boost your listing
Listing featured. Your listing will be featured on REW.
View featured placement
$979,000
4 bd 3 ba 1100 - 1499 sf House

25 Woodcreek DriveBrampton, ON, L6Z 4V5

Snelgrove
  • 4 Bed
  • 3 Bath
  • 1100 - 1499 Sqft
  • House

About this home

Welcome to this stunning 3+1 bedroom, 3 full-bathroom detached raised bungalow in the sought- after Snelgrove community! The main level features a spacious dining area, a warm and inviting family room with a cozy fireplace, and a functional kitchen with a convenient patio door walkout to the new composite deck and backyard. The backyard offers added privacy with no houses directly behind, creating a peaceful outdoor space for relaxing and entertaining. The home is completely carpet-free and features two spacious bedrooms and a full bathroom on the main level. The upper-level primary suite provides a private retreat, complete with a walk-in closet and 4-piece ensuite bathroom. The fully finished lookout basement with 9-foot ceilings offers exceptional additional living space, including one bedroom, a second kitchen, a full bathroom, and a large living area. This versatile space is perfect for extended family, guests, or those seeking potential rental income. Enjoy peace of mind with several important upgrades, including new windows, shingles, Furnace and a new composite deck. Additional features include a central vacuum system and an owned hot water tank. This unique and practical home is ideally suited for young families, retirees, seniors, or anyone looking for additional space, flexibility, and accessibility. Conveniently located close to highways, schools, churches, plazas, doctors' offices, pharmacies, and parks, this home offers both comfort and everyday convenience in a prime location. A wonderful opportunity to own a spacious and versatile home in one of Snelgrove's desirable communities (id:63626)
Listed by: MANDEEP VARAICH, Salesperson, Re/Max SKYWAY REALTY INC

Home facts and features

Price details
List Price
Gross Taxes for 2026
$5,871
Home facts
Bedrooms
4
Full Bathrooms
3
Parking Spaces
6
Parking Details
Garage, Attached Garage
Property Type
House
Depth
100.7 feet
Frontage
35.3 feet
Title
Freehold
Style
Raised bungalow
Exterior Finish
Brick
Heating Type
Forced air, Natural gas
Cooling
Central air conditioning
Basement Details
Finished, Full
Features
Conservation/green belt, Level lot
Appliances
Central Vacuum
Community
Agent details
Primary Agent
MANDEEP VARAICH
Primary Broker
Re/Max SKYWAY REALTY INC
Listing details
Days on REW
1 Day
MLS® Number
W13722506
Source
Canadian Real Estate Association

Is this your listing? Help it to stand out.

Mortgage Calculator

Estimated Payments
Purchase Price
Mortgage Total
Down Payment
Amortization
25 Years
Interest Rate
3.99%

Connect with our mortgage partner

REW Money

REW Money

REW Money

Connect with a mortgage expert

The displayed rates are provided as guidance only, are not guaranteed, or are to be considered an approval of credit. Approval will be based solely on your personal situation. You are encouraged to speak with a Mortgage Professional for the most accurate information and to determine your eligibility.

Property Insights

St Rita Elementary School
  • Catholic
  • JK - 8
St Stephen School
  • Catholic
  • JK - 8
Peel Adventist School
  • Private
  • JK - 8
Brampton Christian School
  • Private
  • Pre-K - 12
St. Josephine Bakhita Catholic Elementary School
  • Catholic
  • JK - 8
ÉÉC Saint-Jean-Bosco
  • Catholic
  • JK - 6
Somerset Drive Public School
  • Public
  • JK - 6
Burnt Elm Public School
  • Public
  • JK - 5
Sacred Heart School
  • Catholic
  • JK - 8
Robert H Lagerquist Senior Public School
  • Public
  • 6 - 8
School catchments and distances are intended to be used as reference only. To verify enrolment eligibility for a property, contact the school directly.Report Incorrect Info
Listing data is subject to copyright, disclaimer, and additional requirements from the data provider. See our Terms of Use for terms applicable to this listing. Listing data was last updated on 2026-08-28.
We use cookies and other technologies for functionality, security, and to provide you with a personalized experience on our online services. By continuing to use our online services, you agree to our Privacy Policy and Terms of Use. For information on how to adjust your privacy settings, visit our Cookie Policy.
Dismiss

