For Sale: 25 Ward Street, Whitby, ON - REW
Boost your listing
Listing featured. Your listing will be featured on REW.
View featured placement
$1,399,000
4 + 1 bd • 4 ba • 2000 - 2499 sf • House

25 Ward StreetWhitby, ON, L1M 1G9

Rural Whitby
  • 4 + 1 Bed
  • 4 Bath
  • 2000 - 2499 Sqft
  • House

About this home

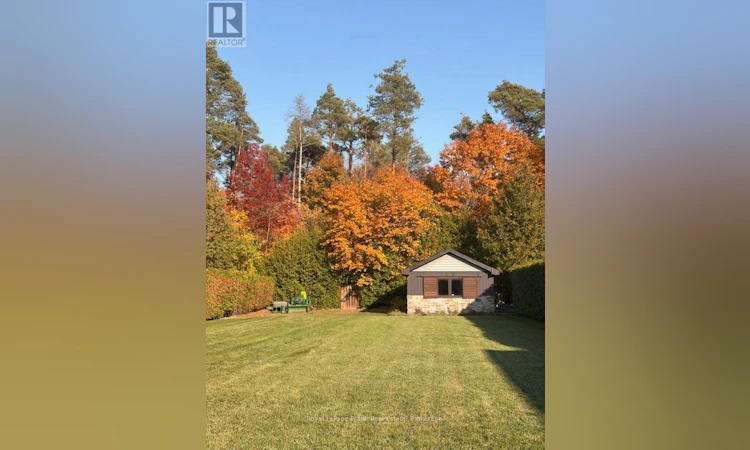
Backing onto the natural beauty of Heber Down Conservation Area, this impressive 4+1bedroom, 4 bathroom backsplit sits on an extraordinary approx. 60 x 292 ft lot in a sought-after Whitby neighbourhood. With generous living spaces across multiple levels, there's room to gather, entertain and unwind. The main level features a spacious kitchen, breakfast area and family room overlooking the expansive front yard. A few steps below, the living and dining areas are anchored by a striking stone fireplace, with glass doors opening to the backyard. A fourth bedroom, 2-piece bath and side entrance complete this level. Upstairs, the primary bedroom offers a 4-piece ensuite, alongside two additional bedrooms and a 4-piece main bath. Below, discover a large recreation room, laundry and storage, plus a separate area currently used as an in-law suite, with a fireplace, second kitchen area (no stove), bathroom with glass shower and an additional room currently used as a bedroom. The spectacular backyard invites year-round enjoyment, with a distinctive stone-accented shed featuring sliding barn doors and shutters, plus a second shed. Outdoor lights and a rink tarp are included for those wishing to recreate the sellers' winter skating tradition; additional materials and setup are required, and approvals may also be necessary. A 1.5-car garage with front and rear overhead doors and rear pedestrian access, driveway parking for approx. seven vehicles, garage parking for one and a generator add everyday convenience. Enjoy nearby trails, golf, shopping and dining, with access to Highways 407, 412 and 401. Exceptional space, a remarkable setting and a lifestyle surrounded by nature. (id:63626)
Listed by: Nicole Davis, Salesperson, Royal LePage Frank Real Estate

Home facts and features

Price details
List Price
Gross Taxes for 2025
$10,161
Home facts
Bedrooms
4 + 1
Full Bathrooms
3
Partial Bathrooms
1
Parking Spaces
8
Parking Details
Attached Garage, Garage
Property Type
House
Lot Size
60 ft x 292 ft (17520 ft²)
Depth
292 feet
Frontage
60.0 feet
Title
Freehold
Exterior Finish
Brick
Heating Type
Forced air, Natural gas
Cooling
Central air conditioning
Basement Details
Finished,
Features
Fireplace(s)
Appliances
Cooktop, Dishwasher, Dryer, Microwave, Oven, Refrigerator, Washer, Water Heater
Community
Agent details
Primary Agent
Nicole Davis
Primary Broker
Royal LePage Frank Real Estate
Listing details
Days on REW
1 Day
MLS® Number
E14128854
Source
Canadian Real Estate Association
Is this your listing? Help it to stand out.

Mortgage Calculator

provided by REW Digital Ltd
Estimated Payments
Purchase Price
Mortgage Total
Down Payment
Amortization
25 Years
Interest Rate
3.99%

Connect with our mortgage partner

Frank Mortgage

Frank Mortgage

Canada's No Fee Mortgage Marketplace

Online mortgage broker offering quick and simple access to Canada's top lenders – compare rates and complete your mortgage in a secure online environment

Connect with a mortgage expert

The displayed rates are provided as guidance only, are not guaranteed, or are to be considered an approval of credit. Approval will be based solely on your personal situation. You are encouraged to speak with a Mortgage Professional for the most accurate information and to determine your eligibility.

Property Insights

Islamic Foundation School - Durham
  • Private
  • PS - 8
Robert Munsch Public School
  • Public
  • JK - 8
Williamsburg Public School
  • Public
  • JK - 8
Saint-Charles-Garnier School
  • Catholic
  • 7 - 12
Chris Hadfield Public School
  • Public
  • JK - 8
Meadowcrest Public School
  • Public
  • JK - 8
St Bridget Catholic School
  • Catholic
  • JK - 8
Whitby Montessori & Elementary School
  • Private
  • Pre-K - 8
Brooklin Mill Montessori School Inc
  • Private
  • JK - 3
St Luke the Evangelist Catholic School
  • Catholic
  • JK - 8
School catchments and distances are intended to be used as reference only. To verify enrolment eligibility for a property, contact the school directly.Report Incorrect Info
Listing data is subject to copyright, disclaimer, and additional requirements from the data provider. See our Terms of Use for terms applicable to this listing. Listing data was last updated on 2026-10-29.
We use cookies and other technologies for functionality, security, and to provide you with a personalized experience on our online services. By continuing to use our online services, you agree to our Privacy Policy and Terms of Use. For information on how to adjust your privacy settings, visit our Cookie Policy.
Dismiss