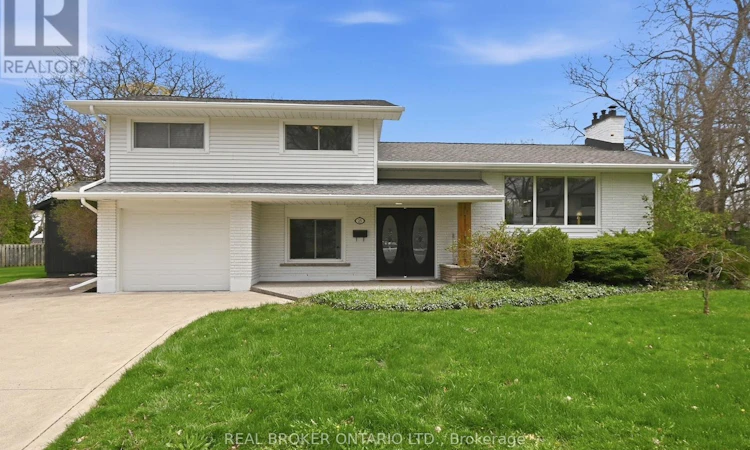
For Sale: 25 Victor Boulevard, St. Catharines, ON - REW
Boost your listing
Listing featured. Your listing will be featured on REW.
View featured placement
$849,000
3 bd 3 ba 1500 - 1999 sf House
25 Victor Boulevard
Street ViewDirections

25 Victor BoulevardSt. Catharines, ON, L2T 2B4

  • 3 Bed
  • 3 Bath
  • 1500 - 1999 Sqft
  • House

About this home

A home should feel as good to live in as it looks, and 25 Victor delivers exactly that. This well-maintained sidesplit offers a practical, functional layout designed for everyday living, with distinct living spaces that feel connected yet separate and shorter stair runs than a traditional 2-storey home. The entry level features a versatile bonus room ideal as a family room, home office, playroom, or guest space, complete with a two-piece bath and direct access to both the attached garage and backyard. Large windows fill the main living area with natural light, while a fireplace creates a warm focal point for the living and dining spaces. The kitchen blends style and function with granite countertops, caramel-toned cabinetry with in-cabinet lighting, reverse osmosis, ample storage, and a walkout to the deck for effortless indoor-outdoor living. Upstairs, the spacious primary bedroom features an oversized walk-in closet with built-in organizers, while the second bedroom offers integrated desk space ideal for working or studying from home. The main bath serves as a relaxing retreat with heated floors, a jacuzzi tub, glass walk-in shower, and double-sink granite vanity. The lower level adds even more flexibility with a third bedroom or recreation space featuring updated flooring (2022), a second fireplace, a three-piece bath, and a generous laundry and storage area. The outside space is equally impressive as this home is set on a sprawling 13,000+ sq. ft. lot. The private, tree-lined backyard offers multiple spaces to relax and entertain, including a large deck, pergola, gazebo, and fire-pit area overlooking a pond. The fully fenced yard also features an irrigation system and a hydro-equipped shed with a built-in workspace. Ideally located just minutes from Brock University, The Pen Centre, excellent schools, parks, trails, restaurants, shopping, Highway 406, and the U.S. border. Move in, make yourself at home & enjoy everything this exceptional property has to offer! (id:63626)
Listed by: Tanisha Malkan, Salesperson, Real Broker Ontario Ltd.

Home facts and features

Price details
List Price
Gross Taxes for 2026
$5,715
Home facts
Bedrooms
3
Full Bathrooms
2
Partial Bathrooms
1
Parking Spaces
6
Parking Details
Attached Garage, Garage
Property Type
House
Depth
115.5 feet
Frontage
50.0 feet
Title
Freehold
Exterior Finish
Brick, Vinyl siding
Heating Type
Forced air, Natural gas
Cooling
Central air conditioning
Basement Details
Finished, Full
Features
Fireplace(s)
Appliances
Central Vacuum, Dishwasher, Dryer, Freezer, Garage door opener, Hood Fan, Microwave, Refrigerator, Stove, Washer, Window Coverings
Agent details
Primary Agent
Tanisha Malkan
Primary Broker
Real Broker Ontario Ltd.
Secondary Agent
Secondary Broker
Real Broker Ontario Ltd.
Listing details
Days on REW
39 Days
Property Views
14
MLS® Number
X13442274
Source
Canadian Real Estate Association

Is this your listing? Help it to stand out.

Mortgage Calculator

Estimated Payments
Purchase Price
Mortgage Total
Down Payment
Amortization
25 Years
Interest Rate
3.99%

Connect with our mortgage partner

REW Money

REW Money

REW Money

Connect with a mortgage expert

The displayed rates are provided as guidance only, are not guaranteed, or are to be considered an approval of credit. Approval will be based solely on your personal situation. You are encouraged to speak with a Mortgage Professional for the most accurate information and to determine your eligibility.

Property Insights

Oakridge Public School
  • Public
  • JK - 8
Denis Morris Catholic High School
  • Catholic
  • 9 - 12
St Peter Catholic Elementary School
  • Catholic
  • JK - 8
Sir Winston Churchill Secondary School
  • Public
  • 9 - 12
ÉÉC Sainte-Marguerite-Bourgeoys-St.Cath
  • Catholic
  • JK - 8
Burleigh Hill Public School
  • Public
  • JK - 8
St Anthony Catholic Elementary School
  • Catholic
  • JK - 8
Monsignor Clancy Catholic Elementary School
  • Catholic
  • 4 - 8
Edith Cavell Public School
  • Public
  • JK - 8
Westdale Public School
  • Public
  • JK - 8
School catchments and distances are intended to be used as reference only. To verify enrolment eligibility for a property, contact the school directly.Report Incorrect Info
Listing data is subject to copyright, disclaimer, and additional requirements from the data provider. See our Terms of Use for terms applicable to this listing. Listing data was last updated on 2026-07-21.

