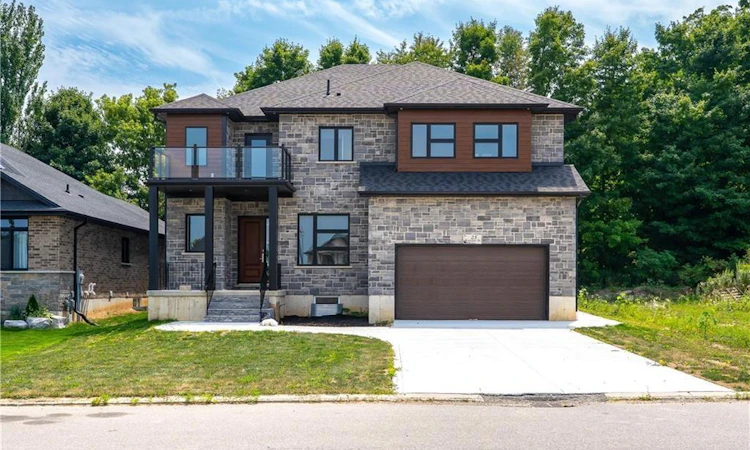
For Sale: 25 Sunview Drive, Norwich, ON - REW
Boost your listing
Listing featured. Your listing will be featured on REW.
View featured placement
$1,175,000
5 bd 4 ba 3128 sf House

25 Sunview DriveNorwich, ON, N0J 1P0

  • 5 Bed
  • 4 Bath
  • 3128 Sqft
  • House

About this home

Step into this stunning 5 bedroom, 3 full-bathroom, carpet-free home where thoughtful design meets luxury living. The main floor boasts soaring 10 ft ceilings, elegant engineered laminate floors, and a breathtaking, light-filled kitchen that seamlessly blends style and functionality. Featuring expansive windows, cream-coloured cabinetry with ample storage, a striking quartz countertop island perfect for casual dining or entertaining, and a spacious walk-in pantry, this kitchen is truly the heart of the home. High-end stainless steel appliances, including a French-door refrigerator and built-in dishwasher, add both elegance and practicality, while open shelving and direct access to the backyard deck make it perfect for both everyday living and hosting. The open-concept layout flows effortlessly into the living area, highlighted by a striking chandelier, a modern fireplace, and big bright windows that flood the space with natural light. Upstairs, 9 ft ceilings and engineered laminate floors continue, with the convenience of a second-floor laundry room. The fully finished basement also with 9 ft ceilings, offers a separate entrance, making it an ideal potential in-law suite with its own kitchen, bedroom, bathroom, and durable luxury vinyl flooring. Backing onto lush greenery with no rear neighbours, the outdoor space offers peace and privacy, perfect for relaxing or entertaining on the deck. Additional features include a main-floor mudroom with the potential to be converted into a full bathroom, and large windows on every level to keep the home bright and airy year-round. This home is a rare find, offering modern style, versatile spaces, and an unbeatable location surrounded by nature.
Listed by: Navjot Singh, EXP REALTY

Home facts and features

Price details
List Price
Gross Taxes for 2026
$1
Home facts
Bedrooms
5
Full Bathrooms
3
Partial Bathrooms
1
Parking Spaces
4
Parking Details
Attached Garage
Property Type
House
Lot Size
55 ft x 109 ft (6040 ft²)
Depth
109.81
Frontage
55.0
Year Built
Built in 2025 (1 yrs old)
Style
Two Story
Heating Type
Forced Air,Natural Gas
Cooling
Central Air
Basement Details
Separate Entrance,Full,Finished,Sump Pump
Features
Gas, In-law Capability, In-suite, Upper Level, Wet Bar
Appliances
Dishwasher, Microwave, Refrigerator, Stove
Agent details
Primary Agent
Primary Broker
EXP REALTY
Secondary Agent
Secondary Broker
EXP REALTY
Listing details
Days on REW
56 Days
MLS® Number
40832924
Source
Information Technology Systems Ontario
Board
Cornerstone Association of REALTORS®
Is this your listing? Help it to stand out.

Mortgage Calculator

Estimated Payments
Purchase Price
Mortgage Total
Down Payment
Amortization
25 Years
Interest Rate
3.99%

Connect with our mortgage partner

REW Money

REW Money

REW Money

Connect with a mortgage expert

The displayed rates are provided as guidance only, are not guaranteed, or are to be considered an approval of credit. Approval will be based solely on your personal situation. You are encouraged to speak with a Mortgage Professional for the most accurate information and to determine your eligibility.

Property Insights

Emily Stowe Public School
  • Public
  • JK - 8
School catchments and distances are intended to be used as reference only. To verify enrolment eligibility for a property, contact the school directly.Report Incorrect Info
Listing data is subject to copyright, disclaimer, and additional requirements from the data provider. See our Terms of Use for terms applicable to this listing. Listing data was last updated on 2026-07-19.

