For Sale: 25 Seneca Crescent, Brantford, ON - REW
Boost your listing
Listing featured. Your listing will be featured on REW.
View featured placement
$869,900
3 bd 2 ba 2419 sf House
25 Seneca Crescent
Street ViewDirections

25 Seneca CrescentBrantford, ON, N3R 1K3

  • 3 Bed
  • 2 Bath
  • 2419 Sqft
  • House

About this home

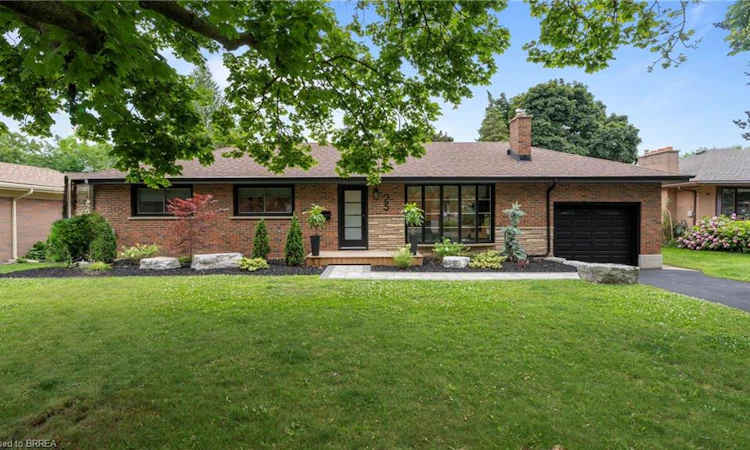
Welcome home to 25 Seneca, in one of the quietest and mature neighbourhoods in all of Brantford. This little nook is one of Brantford’s best kept secrets that most people don’t even know exists. Surrounded by an abundance of maturity and character from the minute you make the turn, you will see exactly why this is where you want, no HAVE, to live. Step through the contemporary glass door into your very own modern master piece. From the open concept floor plan, engineered hardwood floors or decorative shiplap wall, to the high end show stopping kitchen with a waterfall quartz island. Trust me, the first 10 seconds of the tour will take your breath away, and you probably won’t get it back until you walk back out that door. The main floor of this home offers 3 bedrooms and a gorgeously finished main bathroom with floor to ceiling marble tile. Stepping down the stairs you will be welcomed by a finished rec room stretching the full length of the house. Now for the part of the house all of you want, but never expected. In the second half of the finished basement is where dreams come true. A health and wellness space fully equipped with a home gym, cold plunge, another jaw dropping bathroom and FULL CEDAR SAUNA, yes you heard me, a real sauna in your very own basement. The rise of health and fitness is on everyone’s mind and here’s your chance to take it even more seriously than you already do. Sitting on a massive 1/4 acre lot inside the city it’s hard to believe this house really does exist and that it can be yours. See? I told you that your breath wouldn’t come back anytime soon, and it probably won’t until you call this one YOURS. Welcome HOME. (id:63626)
Listed by: Brendon Aasla, Salesperson, Re/Max Twin City Realty Inc.

Home facts and features

Price details
List Price
Gross Taxes for 2026
$5,248
Home facts
Bedrooms
3
Full Bathrooms
2
Parking Spaces
3
Parking Details
Attached Garage
Property Type
House
Lot Size
70 ft x 0 ft (12196 ft²)
Depth
Frontage
70.0 feet
Year Built
Built in 1965 (61 yrs old)
Title
Freehold
Style
Bungalow
Exterior Finish
Brick
Heating Type
Forced air, Natural gas
Cooling
Central air conditioning
Basement Details
Finished, Full
Features
Automatic Garage Door Opener, Paved driveway
Appliances
Dishwasher, Dryer, Hood Fan, Refrigerator, Sauna, Stove, Washer, Window Coverings
Agent details
Primary Agent
Brendon Aasla
Primary Broker
Re/Max Twin City Realty Inc.
Listing details
Days on REW
1 Day
MLS® Number
40850789
Source
Canadian Real Estate Association
Board
Brantford Regional Real Estate Assn Inc
Is this your listing? Help it to stand out.

Mortgage Calculator

Estimated Payments
Purchase Price
Mortgage Total
Down Payment
Amortization
25 Years
Interest Rate
3.99%

Connect with our mortgage partner

REW Money

REW Money

REW Money

Connect with a mortgage expert

The displayed rates are provided as guidance only, are not guaranteed, or are to be considered an approval of credit. Approval will be based solely on your personal situation. You are encouraged to speak with a Mortgage Professional for the most accurate information and to determine your eligibility.

Property Insights

Russell Reid Public School
  • Public
  • JK - 8
Our Lady of Providence Catholic Elementary School
  • Catholic
  • JK - 8
St John's School
  • Catholic
  • 9 - 12
James Hillier School
  • Public
  • JK - 8
Confederation Elementary School
  • Public
  • JK - 8
St. Pius X Catholic Elementary School
  • Catholic
  • JK - 8
Greenbrier Public School
  • Public
  • JK - 8
Lansdowne-Costain Public School
  • Public
  • JK - 8
Grandview Public School
  • Public
  • JK - 8
Centennial-Grand Woodlands School
  • Public
  • JK - 8
School catchments and distances are intended to be used as reference only. To verify enrolment eligibility for a property, contact the school directly.Report Incorrect Info
Listing data is subject to copyright, disclaimer, and additional requirements from the data provider. See our Terms of Use for terms applicable to this listing. Listing data was last updated on 2026-07-25.

