For Sale: 25 Rowallan Drive, Toronto, ON - REW
Boost your listing
Listing featured. Your listing will be featured on REW.
View featured placement
$859,900
3 + 2 bd 2 ba 1100 - 1500 sf House
25 Rowallan Drive
25 Rowallan Drive - 2
25 Rowallan Drive - 3
25 Rowallan Drive - 4
25 Rowallan Drive - 5
Street ViewDirections

25 Rowallan DriveToronto, ON, M1E 2Y5

West Hill
  • 3 + 2 Bed
  • 2 Bath
  • 1100 - 1500 Sqft
  • House

About this home

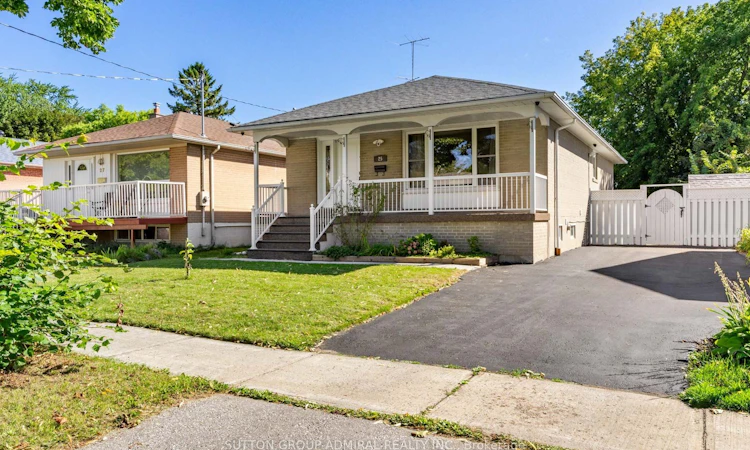
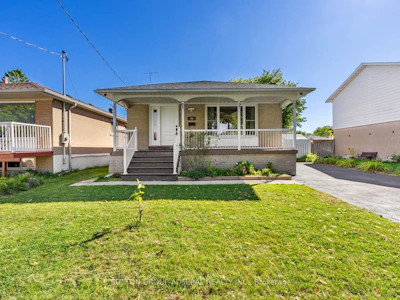
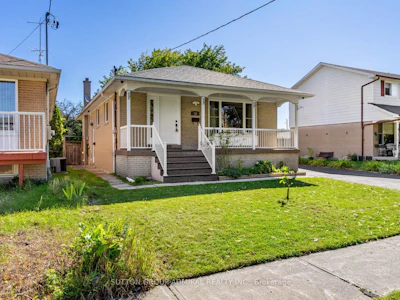
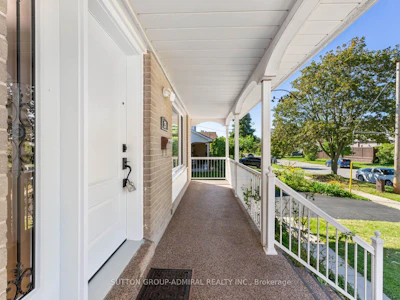
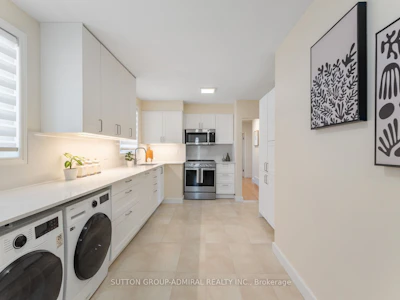
Look No Further! This newly renovated (2026) 3+2 bedroom bungalow set on a generous 48 x 116 ft. lot near Toronto's desirable Guildwood area. Offering approximately 1,218 sqft., this move-in-ready home features hardwood flooring & LED pot lights throughout the main level, with elegant crown moulding enhancing the open-concept living & dining areas. The renovated kitchen is equipped with a custom backsplash, stainless steel smart oven, custom built-in fridge & dishwasher, Zebra blinds, & convenient in-suite laundry. Three comfortable bedrooms offer large windows, generous closet space & pot lights, complemented by a renovated 4-piece bathroom (2024). A separate side entrance leads to the fully finished basement, providing excellent income-generating or extended-family potential with laminate flooring, pot lights, above-grade windows, two spacious bedrooms, a 3-piece bathroom with a frameless glass walk-in shower & an open-concept living, dining, & kitchen area. The lower-level kitchen features stainless steel appliances, tile flooring & its own laundry machines for added convenience. Enjoy a private, fully fenced backyard designed for entertaining, complete with stone interlocking, stone firepit & garden shed. Additional highlights include parking for four vehicles, new roof (2025), an owned water heater, eight CCTV cameras, a Ring Floodlight Camera & a Google Nest Thermostat. Ideally located near outdoor greenspaces for sports & recreation like Guild Park & Gardens, Grey Abbey Park, East Point Park and Beach for enjoying the views of Lake Ontario, Ken Morrish Softball Complex & The Kitchen Pickle Ball. Surrounded by schools like the University of Toronto Scarborough, Centennial College, West Hill Collegiate. Other conveniences nearby are Heron Park Community Centre, Toronto Public Library, Scarborough Health Network Hospital, shops, restaurants. Easy access to TTC Transit, Guildwood & Rouge Hill GO stations, and Highway 401 for commuting across the city & the GTA.
Listed by
19 years experience
English, Cantonese, French, Mandarin, Russian, Slovenian, Italian, Spanish, Hebrew, Arabic, Persian, Portuguese
15 Awards
880 Recommendations

Home facts and features

Price details
List Price
Gross Taxes for 2026
$3,906
Home facts
Bedrooms
3 + 2
Full Bathrooms
2
Parking Spaces
4
Parking Details
Private Double
Property Type
House
Lot Size
48 ft x 116 ft (5589 ft²)
Depth
116.45
Frontage
48.0
Year Built
51 - 99 yrs old
Exterior Finish
Brick
Heating Type
Forced Air, Gas
Cooling
Central Air
Basement Details
Separate Entrance, Apartment, Full, Finished
Features
Carbon Monoxide Detectors, Hospital, Landscaped, Lighting, Monitored, Park, Porch, Privacy, Public Transit, Rec./Commun.Centre, School, Smoke Detector, Waterfront, Year Round Living
Amenities
Accessible Public Transit Nearby, Multiple Entrances, Parking
Community
Agent details
Primary Agent
Primary Broker
SUTTON GROUP-ADMIRAL REALTY INC.
Secondary Agent
Sharen Jhawar
Secondary Broker
SUTTON GROUP-ADMIRAL REALTY INC.
Listing details
Days on REW
1 Day
MLS® Number
E13758886
Source
Toronto Real Estate Board
Is this your listing? Help it to stand out.

Mortgage Calculator

Estimated Payments
Purchase Price
Mortgage Total
Down Payment
Amortization
25 Years
Interest Rate
3.99%

Connect with our mortgage partner

REW Money

REW Money

REW Money

Connect with a mortgage expert

The displayed rates are provided as guidance only, are not guaranteed, or are to be considered an approval of credit. Approval will be based solely on your personal situation. You are encouraged to speak with a Mortgage Professional for the most accurate information and to determine your eligibility.

Property Insights

Eastview Public School
  • Public
  • JK - 8
É Élém Académie Alexandre-Dumas
  • Public
  • JK - 6
St Martin De Porres Catholic School
  • Catholic
  • JK - 8
Maplewood High School
  • Public
  • 9 - 12
Poplar Road Junior Public School
  • Public
  • JK - 6
Galloway Road Public School
  • Public
  • JK - 8
Joseph Brant Senior Public School
  • Public
  • JK - 8
St Margaret's Public School
  • Public
  • JK - 8
Jack Miner Senior Public School
  • Public
  • 7 - 8
West Hill Public School
  • Public
  • JK - 8
School catchments and distances are intended to be used as reference only. To verify enrolment eligibility for a property, contact the school directly.Report Incorrect Info
Listing data is subject to copyright, disclaimer, and additional requirements from the data provider. See our Terms of Use for terms applicable to this listing. Listing data was last updated on 2026-09-09.
We use cookies and other technologies for functionality, security, and to provide you with a personalized experience on our online services. By continuing to use our online services, you agree to our Privacy Policy and Terms of Use. For information on how to adjust your privacy settings, visit our Cookie Policy.
Dismiss