For Sale: 25 Meadows End Crescent, Uxbridge, ON - REW
Boost your listing
Listing featured. Your listing will be featured on REW.
View featured placement
$975,000
3 bd • 3 ba • 1500 - 1999 sf • House
25 Meadows End Crescent
Street ViewDirections

25 Meadows End CrescentUxbridge, ON, L9P 0A5

Uxbridge Township
  • 3 Bed
  • 3 Bath
  • 1500 - 1999 Sqft
  • House

About this home

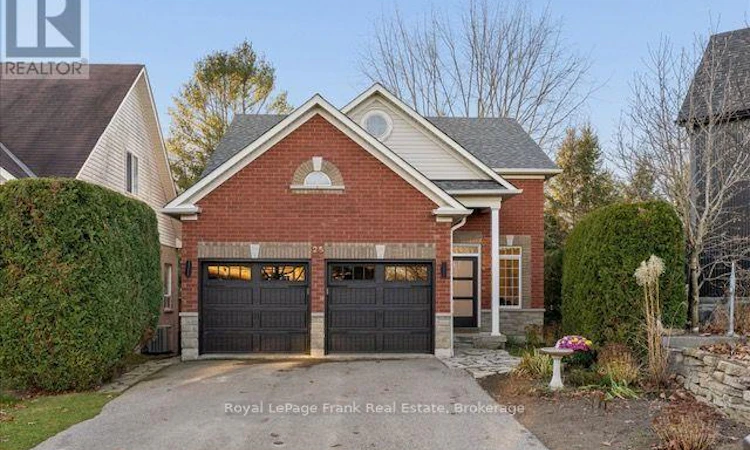
Beautifully renovated 3-bedroom, 3-bathroom home with a 2-car garage in a sought-after Uxbridge location, backing onto a private yard with no houses visible! Thoughtfully designed with a main-floor primary bedroom, it's ideal for downsizers while offering plenty of space for family and guests. Extensive renovations in 2024 showcase a stunning custom kitchen with a large island, built-in window seat, and walk-out to a new deck, engineered hardwood flooring throughout the main and second floors, new interior doors, and an inviting open-concept layout seamlessly connecting the kitchen and living area. Step outside to the deck and enjoy tranquil views of the surrounding green space. The spacious primary retreat features a walk-in closet and 4-piece ensuite. Upstairs, two additional bedrooms, a 4-piece bathroom and a bonus sitting area provide comfortable space for family or guests. The finished walkout basement offers even more living space, with large windows, sliding doors to the backyard and a rough-in for a future bathroom. Enjoy the convenience of walking to elementary schools and downtown Uxbridge, with access to Uxbridge's renowned trail system right at your doorstep, including Butternut Trail just steps away. A wonderful blend of modern updates, versatile living space and an exceptional natural setting. Notable updates include shingles and eavestroughs (2019), garage doors (2019), owned hot water tank (2023), extensive interior renovations (2024), front door, kitchen windows and sliding door (2024), and new deck (2026). MPAC square footage above grade states 1489, photographers floor plan shows 1726. (id:63626)
Listed by: Graham Wilson, Salesperson, Royal LePage Frank Real Estate

Home facts and features

Price details
List Price
Gross Taxes for 2026
$6,108
Home facts
Bedrooms
3
Full Bathrooms
2
Partial Bathrooms
1
Parking Spaces
6
Parking Details
Garage
Property Type
House
Depth
113.3 feet
Frontage
30.9 feet
Title
Freehold
Exterior Finish
Vinyl siding, Brick Veneer
Heating Type
Forced air, Natural gas
Cooling
Central air conditioning
Basement Details
Finished, Walk out,
Features
Conservation/green belt, Sloping
Appliances
All, Garage door opener, Window Coverings
Community
Agent details
Primary Agent
Graham Wilson
Primary Broker
Royal LePage Frank Real Estate
Listing details
Days on REW
2 Days
MLS® Number
N14194982
Source
Canadian Real Estate Association
Is this your listing? Help it to stand out.

Mortgage Calculator

provided by REW Digital Ltd
Estimated Payments
Purchase Price
Mortgage Total
Down Payment
Amortization
25 Years
Interest Rate
3.99%

Connect with our mortgage partner

Frank Mortgage

Frank Mortgage

Canada's No Fee Mortgage Marketplace

Online mortgage broker offering quick and simple access to Canada's top lenders – compare rates and complete your mortgage in a secure online environment

Connect with a mortgage expert

The displayed rates are provided as guidance only, are not guaranteed, or are to be considered an approval of credit. Approval will be based solely on your personal situation. You are encouraged to speak with a Mortgage Professional for the most accurate information and to determine your eligibility.

Property Insights

Quaker Village Public School
  • Public
  • JK - 8
St Joseph Catholic School
  • Catholic
  • JK - 8
Uxbridge Public School
  • Public
  • JK - 8
Uxbridge Montessori School
  • Private
  • Pre-K - 8
Uxbridge Secondary School
  • Public
  • 9 - 12
Joseph Gould Public School
  • Public
  • JK - 8
Scott Central Public School
  • Public
  • JK - 8
School catchments and distances are intended to be used as reference only. To verify enrolment eligibility for a property, contact the school directly.Report Incorrect Info
Listing data is subject to copyright, disclaimer, and additional requirements from the data provider. See our Terms of Use for terms applicable to this listing. Listing data was last updated on 2026-11-20.
We use cookies and other technologies for functionality, security, and to provide you with a personalized experience on our online services. By continuing to use our online services, you agree to our Privacy Policy and Terms of Use. For information on how to adjust your privacy settings, visit our Cookie Policy.
Dismiss