For Sale: 25 Mapleview Place, North Bay, ON - REW
Boost your listing
Listing featured. Your listing will be featured on REW.
View featured placement
$1,249,900
6 bd 5 ba 3000 - 3499 sf House

25 Mapleview PlaceNorth Bay, ON, P1C 1N7

  • 6 Bed
  • 5 Bath
  • 3000 - 3499 Sqft
  • House

About this home

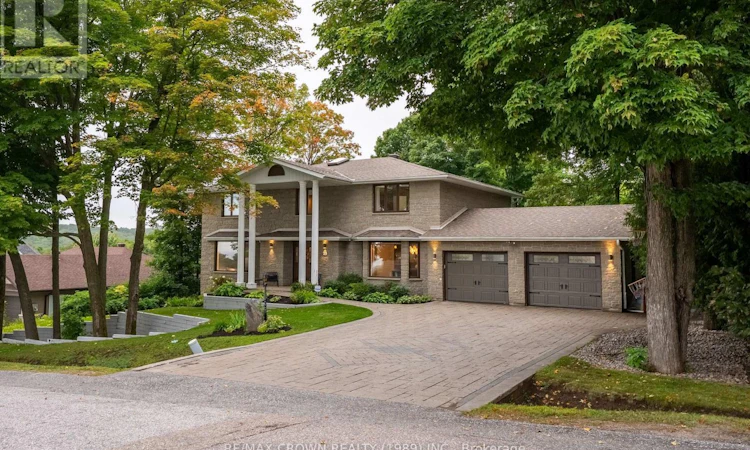
Welcome to 25 Mapleview Place, located on one of Airport Hills most established streets. Offering 4,700 sq. ft. of finished living space, this substantial six-bedroom, five-bathroom residence has been tastefully renovated to preserve its timeless classical charm while providing the comfort and functionality of a modern family home.3,250 sq. ft. above grade, including the rare advantage of five spacious bedrooms together on the second floor. Generous principal rooms provide space for both everyday family living and formal entertaining, highlighted by a large formal dining room ideal for hosting family and friends. Set on an impressive 100 150 ft. lot, the property offers exceptional privacy, mature trees and a park-like backyard setting. A large two-level Trex deck extends the living space outdoors and overlooks a private retreat complete with a pool, sauna and hot tub. Located on a quiet, low-traffic street known for its impressive homes, welcoming neighbors and excellent curb appeal, this is a rare opportunity to own an exceptional family home in one of North Bays most sought-after neighborhoods. (id:63626)
Listed by: SOHAIL ROUHANI, Sales Representative, RE/MAX CROWN REALTY (1989) INC.

Home facts and features

Price details
List Price
Gross Taxes for 2026
$10,163
Home facts
Bedrooms
6
Full Bathrooms
4
Partial Bathrooms
1
Parking Spaces
6
Parking Details
Attached Garage, Garage
Property Type
House
Lot Size
103 ft x 150 ft (15450 ft²)
Depth
150 feet
Frontage
103.0 feet
Title
Freehold
Exterior Finish
Stone
Heating Type
Forced air, Natural gas
Cooling
Central air conditioning, Air exchanger, Ventilation system
Pool
Above Ground Pool
Basement Details
Finished, Walk out,
Features
Alarm system, Fireplace(s), Monitored Alarm, Sauna, Smoke Detectors, Wooded area
Appliances
Central Vacuum, Dishwasher, Dryer, Garage door opener remote(s), Hot Tub, Microwave, Refrigerator, Sauna, Stove, Washer, Water Heater
Agent details
Primary Agent
SOHAIL ROUHANI
Primary Broker
RE/MAX CROWN REALTY (1989) INC.
Listing details
Days on REW
1 Day
MLS® Number
X13740756
Source
Canadian Real Estate Association

Is this your listing? Help it to stand out.

Mortgage Calculator

Estimated Payments
Purchase Price
Mortgage Total
Down Payment
Amortization
25 Years
Interest Rate
3.99%

Connect with our mortgage partner

REW Money

REW Money

REW Money

Connect with a mortgage expert

The displayed rates are provided as guidance only, are not guaranteed, or are to be considered an approval of credit. Approval will be based solely on your personal situation. You are encouraged to speak with a Mortgage Professional for the most accurate information and to determine your eligibility.

Property Insights

Widdifield Secondary School
  • Public
  • 9 - 12
E T Carmichael Public School
  • Public
  • JK - 6
Vincent Massey Public School
  • Public
  • JK - 6
Odyssée
  • Public
  • 7 - 12
St. Luke School
  • Catholic
  • JK - 8
ÉP Héritage
  • Public
  • JK - 6
Saint-Vincent School
  • Catholic
  • JK - 12
W J Fricker Senior Public School
  • Public
  • 5 - 8
Alliance French Immersion Public School
  • Public
  • JK - 6
Chippewa School
  • Public
  • 7 - 12
School catchments and distances are intended to be used as reference only. To verify enrolment eligibility for a property, contact the school directly.Report Incorrect Info
Listing data is subject to copyright, disclaimer, and additional requirements from the data provider. See our Terms of Use for terms applicable to this listing. Listing data was last updated on 2026-09-04.
We use cookies and other technologies for functionality, security, and to provide you with a personalized experience on our online services. By continuing to use our online services, you agree to our Privacy Policy and Terms of Use. For information on how to adjust your privacy settings, visit our Cookie Policy.
Dismiss

