For Sale: 25 Linden Boulevard, Quinte West, ON - REW
Boost your listing
Listing featured. Your listing will be featured on REW.
View featured placement
$359,000
3 bd • 1 ba • 700 - 1099 sf • Mfd/Mobile Home
$359,000

25 Linden BoulevardQuinte West, ON, K8N 4Z3

  • 3 Bed
  • 1 Bath
  • 700 - 1099 Sqft
  • Mfd/Mobile Home

About this home

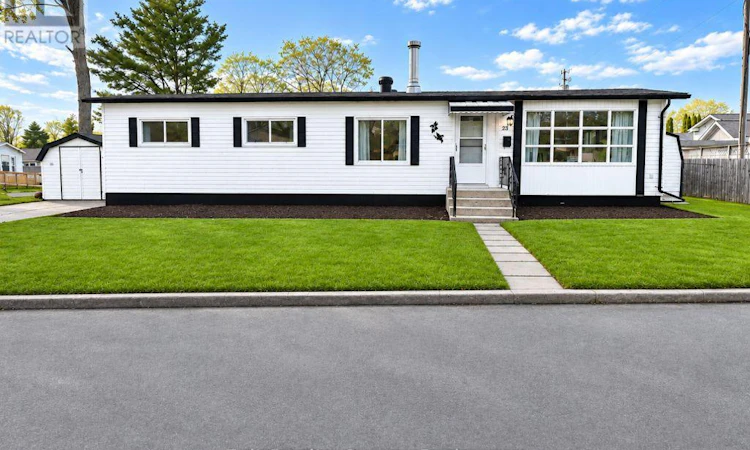
Welcome to 25 Linden Boulevard in Kenron Estates! Beautifully renovated and move-in ready, this charming 3-bedroom double-wide modular home with an additional den or family room offers the perfect blend of modern updates, comfort, and style! Step inside and discover a bright, inviting interior that has been thoughtfully refreshed throughout. The spacious, open-concept living and dining area provides a wonderful space for everyday living and entertaining, while the beautifully updated kitchen offers a fresh, modern feel with plenty of room to gather. With three comfortable bedrooms plus a versatile bonus room that could serve as a cozy family room, home office, hobby space, or den, this home offers the flexibility to suit your lifestyle. Enjoy the warmth and character of the cozy wood stove, stylish flooring, tasteful finishes, and neutral tones that make this home feel welcoming from the moment you walk in .Outside, you'll appreciate the attractive curb appeal, classic white siding with black accents, welcoming front entrance, and lovely yard with room to relax and enjoy the outdoors. A detached storage shed adds extra convenience. Whether you're looking to downsize or simply enjoy comfortable, low-maintenance living, this beautifully updated home offers plenty of space without sacrificing comfort or style. All the work has been done just move in, unpack, and enjoy! Don't miss your opportunity to call 25 Linden Boulevard home! (id:63626)
Listed by: Nancy Durelle, Salesperson, Exit Realty Group

Home facts and features

Price details
List Price
$359,000
Gross Taxes for 2026
$1,128
Home facts
Bedrooms
3
Full Bathrooms
1
Parking Spaces
2
Parking Details
No Garage
Property Type
Mfd/Mobile Home
Title
Leasehold
Style
Bungalow
Exterior Finish
Vinyl siding
Heating Type
Forced air, Electric
Cooling
Central air conditioning
Basement Details
Unfinished, Crawl space
Features
Carpet Free, Dry, Flat site, Level lot
Appliances
Dryer, Refrigerator, Stove, Washer, Water Heater
Agent details
Primary Agent
Nancy Durelle
Primary Broker
Exit Realty Group
Listing details
Days on REW
1 Day
MLS® Number
X14179174
Source
Canadian Real Estate Association
Is this your listing? Help it to stand out.

Mortgage Calculator

provided by REW Digital Ltd
Estimated Payments
Purchase Price
Mortgage Total
Down Payment
Amortization
25 Years
Interest Rate
3.99%

The displayed rates are provided as guidance only, are not guaranteed, or are to be considered an approval of credit. Approval will be based solely on your personal situation. You are encouraged to speak with a Mortgage Professional for the most accurate information and to determine your eligibility.

Property Insights

Bayside Public School
  • Public
  • JK - 8
Bayside Secondary School
  • Public
  • 9 - 12
Marc-Garneau School
  • Public
  • 7 - 12
É Élém C L'Envol
  • Catholic
  • JK - 8
Breadner Elementary School
  • Public
  • JK - 8
St Mary Catholic School
  • Catholic
  • JK - 8
V P Carswell Public School
  • Public
  • JK - 8
College Street Public School
  • Public
  • JK - 8
Trent River Public School
  • Public
  • JK - 8
School catchments and distances are intended to be used as reference only. To verify enrolment eligibility for a property, contact the school directly.Report Incorrect Info
Listing data is subject to copyright, disclaimer, and additional requirements from the data provider. See our Terms of Use for terms applicable to this listing. Listing data was last updated on 2026-11-14.
We use cookies and other technologies for functionality, security, and to provide you with a personalized experience on our online services. By continuing to use our online services, you agree to our Privacy Policy and Terms of Use. For information on how to adjust your privacy settings, visit our Cookie Policy.
Dismiss