For Sale: 25 Lee Crescent, Goderich, ON - REW
Boost your listing
Listing featured. Your listing will be featured on REW.
View featured placement
$449,900
2 bd 2 ba 700 - 1099 sf House

25 Lee CrescentGoderich, ON, N7A 4L3

  • 2 Bed
  • 2 Bath
  • 700 - 1099 Sqft
  • House

About this home

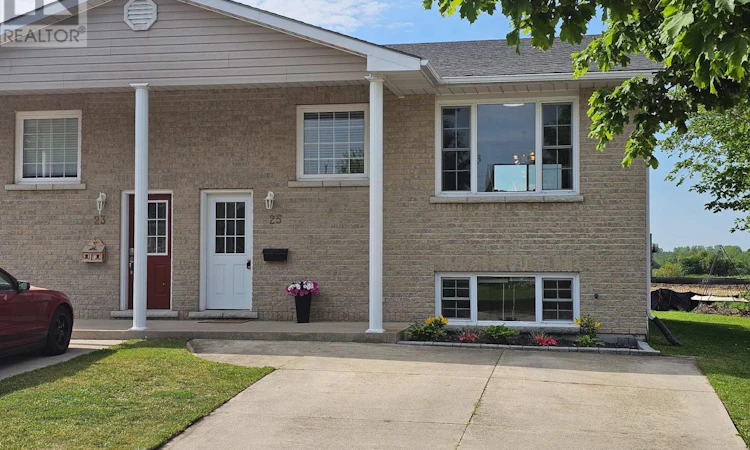
Welcome to 25 Lee Crescent, a beautiful raised bungalow townhome in Goderich's sought-after southwest end that perfectly blends modern style with low-maintenance living. This home has been thoughtfully transformed into a bright, airy, and inviting space, making it an ideal choice for first-time buyers or those looking to simplify without sacrificing quality. The main floor features an impressive open-concept design where the living room, dining area, and kitchen flow seamlessly together. Large windows allow natural light to pour in, highlighting the fresh finishes and contemporary aesthetic that define the interior. From the dining area, step out onto your private raised upper deck, which overlooks the yard and serves as a perfect spot for outdoor dining and relaxation.The lower level is both functional and spacious, offering two generously sized bedrooms, a clean four-piece bathroom, and convenient laundry hookups. Every inch of this home feels intentional and refreshed, providing a turnkey experience for the next owner. The exterior is designed for curb appeal and longevity, featuring a classic brick finish, a welcoming concrete front porch, a concrete driveway, and a roof that was reshingled in 2020. A handy storage shed provides extra space for seasonal items, while the well-proportioned yard offers plenty of room to enjoy the outdoors.Equipped with forced air gas heat and central air for year-round comfort, this move-in-ready property is an exceptional opportunity to enter the market. Its prime location puts you within easy reach of local amenities and the scenic charm that Goderich is famous for. Combining affordability with a sophisticated, light-filled atmosphere, this modernized home is ready to welcome its new owners. Do not miss the chance to see how this space has been elevated into something truly special. (id:63626)
Listed by: JEFF BAUER, Broker, Royal LePage Heartland Realty

Home facts and features

Price details
List Price
Gross Taxes for 2026
$3,106
Home facts
Bedrooms
2
Full Bathrooms
1
Partial Bathrooms
1
Parking Spaces
2
Parking Details
No Garage
Property Type
House
Depth
78.2 feet
Frontage
30.0 feet
Title
Freehold
Style
Raised bungalow
Exterior Finish
Brick
Heating Type
Forced air, Natural gas
Cooling
Central air conditioning
Basement Details
Finished, Full
Appliances
Water Heater
Agent details
Primary Agent
Primary Broker
Royal LePage Heartland Realty
Listing details
Days on REW
5 Days
Property Views
29
MLS® Number
X13565402
Source
Canadian Real Estate Association

Is this your listing? Help it to stand out.

Mortgage Calculator

Estimated Payments
Purchase Price
Mortgage Total
Down Payment
Amortization
25 Years
Interest Rate
3.99%

Connect with our mortgage partner

REW Money

REW Money

REW Money

Connect with a mortgage expert

The displayed rates are provided as guidance only, are not guaranteed, or are to be considered an approval of credit. Approval will be based solely on your personal situation. You are encouraged to speak with a Mortgage Professional for the most accurate information and to determine your eligibility.

Property Insights

St Marys School
  • Catholic
  • JK - 8
Goderich District Collegiate
  • Public
  • 7 - 12
Goderich Public School
  • Public
  • JK - 8
School catchments and distances are intended to be used as reference only. To verify enrolment eligibility for a property, contact the school directly.Report Incorrect Info
Listing data is subject to copyright, disclaimer, and additional requirements from the data provider. See our Terms of Use for terms applicable to this listing. Listing data was last updated on 2026-07-19.

