For Sale: 25 Lamers Crescent, Clearview, ON - REW
Boost your listing
Listing featured. Your listing will be featured on REW.
View featured placement
$779,900
5 bd 3 ba 1100 - 1499 sf House
25 Lamers Crescent
Street ViewDirections

25 Lamers CrescentClearview, ON, L0M 1N0

New Lowell
  • 5 Bed
  • 3 Bath
  • 1100 - 1499 Sqft
  • House

About this home

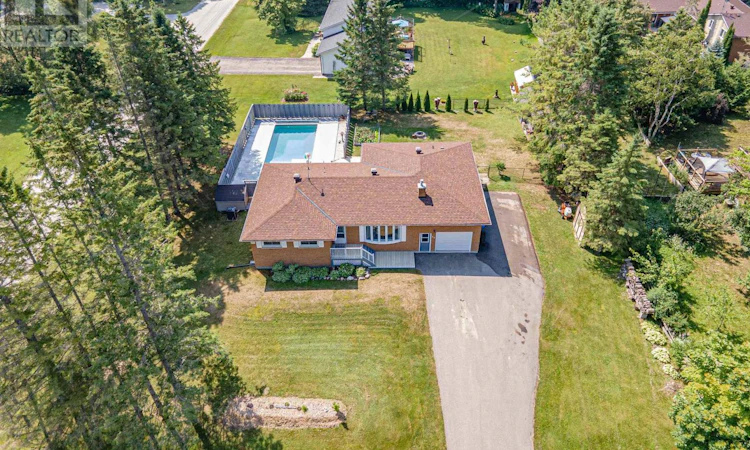
Prepare to be captivated by this stunning New Lowell bungalow, offering an expansive 5-bedroom, 3-bathroom open-concept layout defined by its completely carpet-free main level and sun-filled, modern design at 25 Lamers Crescent. The sophisticated main floor seamlessly blends comfort and convenience, featuring a welcoming living room with a cozy gas fireplace, convenient main-level laundry, and a striking chef's eat-in kitchen complete with a breakfast bar and two separate walkouts leading to an expansive back deck. This level includes three comfortable bedrooms, a luxurious 5-piece main bathroom with his-and-her sinks, and a second practical 3-piece bathroom. The impressive, partially finished lower level offers incredible potential, boasting a massive recreation room with a second gas fireplace, two additional bedrooms, a convenient 2-piece bathroom, and ample storage, making it the perfect versatile space for a growing family, teen retreat, or potential in-law suite. Step outside into your private outdoor paradise and relaxation retreat where the beautifully landscaped, mature tree lot features a dedicated gas BBQ hookup, a massive deck, and an inviting in-ground pool complete with a brand new pool heater, a new pool pump, and a recently replaced sand filter. Complete with an oversized 24ft by 15ft single garage, an extended driveway, and an eco-friendly greywater conservation system connected to the main floor laundry and 3-piece bath, this exceptional property delivers unmatched value in a highly sought-after, family-friendly neighborhood just minutes from the vibrant communities of Stayner, Collingwood, Wasaga Beach, and Angus CFB Borden. (id:63626)
Listed by: LINDA KNIGHT, Broker, KELLER WILLIAMS EXPERIENCE REALTY

Home facts and features

Price details
List Price
Gross Taxes for 2026
$3,558
Home facts
Bedrooms
5
Full Bathrooms
2
Partial Bathrooms
1
Parking Spaces
9
Parking Details
Attached Garage, Garage, Inside Entry
Property Type
House
Depth
132 feet
Frontage
140.8 feet
Title
Freehold
Style
Bungalow
Exterior Finish
Brick, Aluminum siding
Heating Type
Forced air, Natural gas
Cooling
Central air conditioning
Pool
In Ground Pool
Basement Details
Finished, Separate entrance, ,
Features
Carpet Free, Fireplace(s), Sump Pump
Appliances
Central Vacuum, Dishwasher, Dryer, Garage door opener, Garage door opener remote(s), Refrigerator, Stove, Washer, Water Heater, Window Coverings
Community
Agent details
Primary Agent
Primary Broker
KELLER WILLIAMS EXPERIENCE REALTY
Secondary Agent
DOUG LAWSON
Secondary Broker
KELLER WILLIAMS EXPERIENCE REALTY
Listing details
Days on REW
49 Days
MLS® Number
S13569416
Source
Canadian Real Estate Association

Is this your listing? Help it to stand out.

Mortgage Calculator

Estimated Payments
Purchase Price
Mortgage Total
Down Payment
Amortization
25 Years
Interest Rate
3.99%

Connect with our mortgage partner

REW Money

REW Money

REW Money

Connect with a mortgage expert

The displayed rates are provided as guidance only, are not guaranteed, or are to be considered an approval of credit. Approval will be based solely on your personal situation. You are encouraged to speak with a Mortgage Professional for the most accurate information and to determine your eligibility.

Property Insights

New Lowell Central Public School
  • Public
  • JK - 8
School catchments and distances are intended to be used as reference only. To verify enrolment eligibility for a property, contact the school directly.Report Incorrect Info
Listing data is subject to copyright, disclaimer, and additional requirements from the data provider. See our Terms of Use for terms applicable to this listing. Listing data was last updated on 2026-09-02.
We use cookies and other technologies for functionality, security, and to provide you with a personalized experience on our online services. By continuing to use our online services, you agree to our Privacy Policy and Terms of Use. For information on how to adjust your privacy settings, visit our Cookie Policy.
Dismiss

