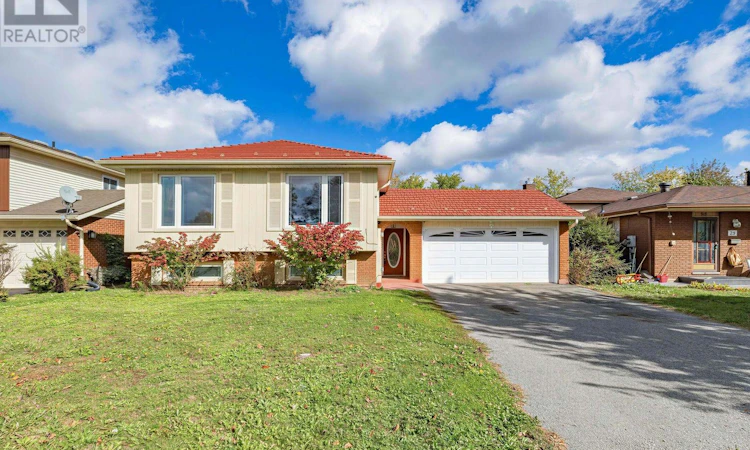
For Sale: 25 Grand Place, Barrie, ON - REW
Boost your listing
Listing featured. Your listing will be featured on REW.
View featured placement
$759,000
5 bd • 2 ba • 1100 - 1499 sf • House

25 Grand PlaceBarrie, ON, L4N 4Y3

Allandale Heights
  • 5 Bed
  • 2 Bath
  • 1100 - 1499 Sqft
  • House

About this home

Welcome to 25 Grand Place, ideally situated on a quiet cul-de-sac in the highly desirable Allandale Heights community of Barrie. This bright and spacious home offers a functional layout with plenty of natural light and numerous updates throughout. The main level features a welcoming living and dining area with large windows, pot lights and beautiful wood flooring, creating a warm and inviting space for everyday living and entertaining. The spacious kitchen offers ample cabinetry and counter space, a bright eat-in area and a convenient layout overlooking the main living spaces.The main level features three generously sized bedrooms, including a spacious primary bedroom with a semi-4-piece ensuite, providing comfortable accommodation for the whole family. The finished basement offers excellent additional living space, featuring a spacious family room with a cozy fireplace, two additional bedrooms and a bathroom-perfect for a growing family, guests, home office or extended family.Outside, enjoy a generous and private backyard surrounded by mature greenery, offering plenty of space for children, pets, gardening and outdoor entertaining. A durable steel roof adds long-term value and peace of mind. Located on a quiet cul-de-sac with minimal traffic while remaining conveniently close to schools, parks, shopping, transit and everyday amenities. A wonderful opportunity to own a spacious 3+2 bedroom family home in the sought-after Allandale Heights community! (id:63626)
Listed by: MICHELLE PENG, Broker, RE/MAX EXCEL REALTY LTD.

Home facts and features

Price details
List Price
Gross Taxes for 2026
$5,283
Home facts
Bedrooms
5
Full Bathrooms
2
Parking Spaces
6
Parking Details
Attached Garage, Garage
Property Type
House
Lot Size
55 ft x 120 ft (6600 ft²)
Depth
120 feet
Frontage
55.0 feet
Title
Freehold
Style
Raised bungalow
Exterior Finish
Brick
Heating Type
Forced air, Natural gas
Cooling
Central air conditioning
Basement Details
Finished,
Features
Carpet Free, Cul-de-sac
Appliances
Dryer, Garage door opener, Hood Fan, Refrigerator, Stove, Washer
Community
Agent details
Primary Agent
Primary Broker
RE/MAX EXCEL REALTY LTD.
Secondary Agent
STEVEN KU
Secondary Broker
RE/MAX EXCEL REALTY LTD.
Listing details
Days on REW
1 Day
MLS® Number
S13868598
Source
Canadian Real Estate Association

Is this your listing? Help it to stand out.

Mortgage Calculator

Estimated Payments
Purchase Price
Mortgage Total
Down Payment
Amortization
25 Years
Interest Rate
3.99%

Connect with our mortgage partner

Frank Mortgage

Frank Mortgage

Canada's No Fee Mortgage Marketplace

Online mortgage broker offering quick and simple access to Canada's top lenders – compare rates and complete your mortgage in a secure online environment

Connect with a mortgage expert

The displayed rates are provided as guidance only, are not guaranteed, or are to be considered an approval of credit. Approval will be based solely on your personal situation. You are encouraged to speak with a Mortgage Professional for the most accurate information and to determine your eligibility.

Property Insights

Assikinack Public School
  • Public
  • JK - 8
Allandale Heights Public School
  • Public
  • JK - 8
Innisdale Secondary School
  • Public
  • 9 - 12
St John Vianney School
  • Catholic
  • JK - 8
Unity Christian High School
  • Private
  • 9 - 12
Willow Landing Elementary School
  • Public
  • JK - 8
St Michael the Archangel Catholic Elementary School
  • Catholic
  • JK - 8
Warnica Public School
  • Public
  • JK - 8
Heritage Christian Academy
  • Private
  • Pre-K - 12
Algonquin Ridge Elementary School
  • Public
  • JK - 8
School catchments and distances are intended to be used as reference only. To verify enrolment eligibility for a property, contact the school directly.Report Incorrect Info
Listing data is subject to copyright, disclaimer, and additional requirements from the data provider. See our Terms of Use for terms applicable to this listing. Listing data was last updated on 2026-10-06.
We use cookies and other technologies for functionality, security, and to provide you with a personalized experience on our online services. By continuing to use our online services, you agree to our Privacy Policy and Terms of Use. For information on how to adjust your privacy settings, visit our Cookie Policy.
Dismiss

