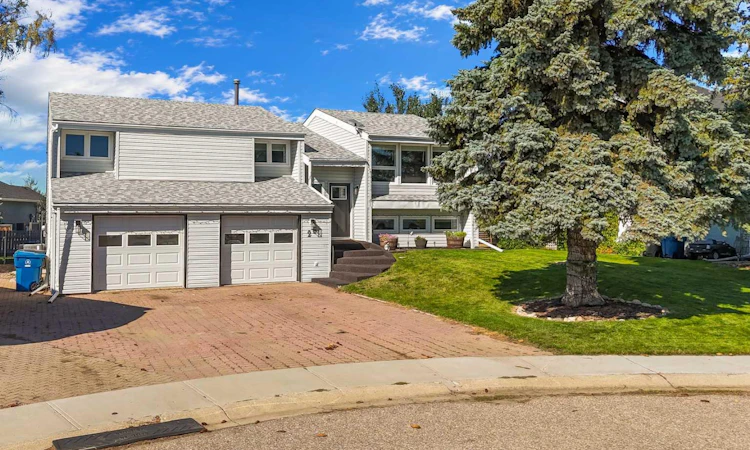
For Sale: 25 Fairway Crescent, Foremost, AB - REW
Boost your listing
Listing featured. Your listing will be featured on REW.
View featured placement
$359,900
4 bd 3 ba 1356 sf House

25 Fairway CrescentForemost, AB, T0K 0X0

  • 4 Bed
  • 3 Bath
  • 1356 Sqft
  • House

About this home

Welcome to a home that just feels like home. Tucked away on a quiet crescent, this charming 4-bedroom, 2.5-bathroom home with 1,356 sq. ft. of living space offers the perfect blend of comfort, character, and space for your family to grow. From the moment you walk in, you’ll notice the abundance of natural light that fills every room, creating a warm and cheerful atmosphere throughout. The bright, sunny kitchen is the heart of the home — a wonderful place for morning coffee, family dinners, homework, and all those everyday moments that become cherished memories. The home's unique layout offers plenty of room for everyone, while numerous updates make it easy to settle in and enjoy. Recent improvements include newer flooring and windows, a custom fireplace, new blinds, new kitchen appliances, brand new sliding patio doors (being installed in October) a new back deck, new entrance steps, and a recent HVAC system. The walk-out basement adds valuable living space and opens directly onto an incredible outdoor setting. Step outside to discover a massive yard surrounded by mature trees, offering room for kids to run and play, pets to roam, summer gatherings with friends, gardening, or quiet evenings enjoying your own private oasis. And when the day is done, there’s plenty of room for the whole family — with four bedrooms, 2.5 bathrooms, and a double attached garage. Set on a peaceful crescent in a welcoming neighbourhood, this is the kind of home where you can picture birthday parties, backyard adventures, cozy nights by the fireplace, and years of family memories. Beautifully updated, wonderfully bright, and truly move-in ready — all that’s missing is you.
Listed by: KIANNE SCHLAMP, eXp Realty of Canada

Home facts and features

Price details
List Price
Home facts
Bedrooms
4
Full Bathrooms
2
Partial Bathrooms
1
Parking Spaces
2
Property Type
House
Lot Size
9148 ft²
Frontage
61.49 ft
Year Built
Built in 1978 (48 yrs old)
Style
Bi-Level
Heating Type
Forced Air
Cooling
Central Air
Basement Details
Full
Features
Back Lane, Back Yard, Balcony, Ceiling Fan(s), Corner Lot, Cul-de-Sac, Front Yard, Gas, In Basement, Irregular Lot, Landscaped, Lawn, Many Trees, Private, Private Yard, Sidewalks, Street Lights, Sump Pump(s), Vinyl Windows
Appliances
Central Air Conditioner, Dishwasher, Dryer, Garage Control(s), Refrigerator, Stove(s), Washer, Window Coverings
Agent details
Primary Agent
Primary Broker
eXp Realty of Canada
Listing details
Days on REW
1 Day
MLS® Number
A2345469
Source
Pillar 9
Board
Medicine Hat Real Estate Board Co-op
Is this your listing? Help it to stand out.

Mortgage Calculator

Estimated Payments
Purchase Price
Mortgage Total
Down Payment
Amortization
25 Years
Interest Rate
3.99%

Connect with our mortgage partner

Gurkirat Athwal

Gurkirat Athwal

CIBC Mortgage

Mortgages, made clear. Bank-trained underwriting meets real estate expertise — for buyers, owners, and investors alike.

Connect with a mortgage expert

The displayed rates are provided as guidance only, are not guaranteed, or are to be considered an approval of credit. Approval will be based solely on your personal situation. You are encouraged to speak with a Mortgage Professional for the most accurate information and to determine your eligibility.

Property Insights

Foremost School
  • n/a
  • -
Kingslake Colony School
  • n/a
  • -
Plainview Colony School
  • n/a
  • -
School catchments and distances are intended to be used as reference only. To verify enrolment eligibility for a property, contact the school directly.Report Incorrect Info
Listing data is subject to copyright, disclaimer, and additional requirements from the data provider. See our Terms of Use for terms applicable to this listing. Listing data was last updated on 2026-09-21.
We use cookies and other technologies for functionality, security, and to provide you with a personalized experience on our online services. By continuing to use our online services, you agree to our Privacy Policy and Terms of Use. For information on how to adjust your privacy settings, visit our Cookie Policy.
Dismiss

