For Sale: 25 Eric Burke Court, Hamilton, ON - REW
Boost your listing
Listing featured. Your listing will be featured on REW.
View featured placement
$924,900
5 bd 3 ba 1991 sf House

25 Eric Burke CourtHamilton, ON, L9A 5J6

Jerome
  • 5 Bed
  • 3 Bath
  • 1991 Sqft
  • House

About this home

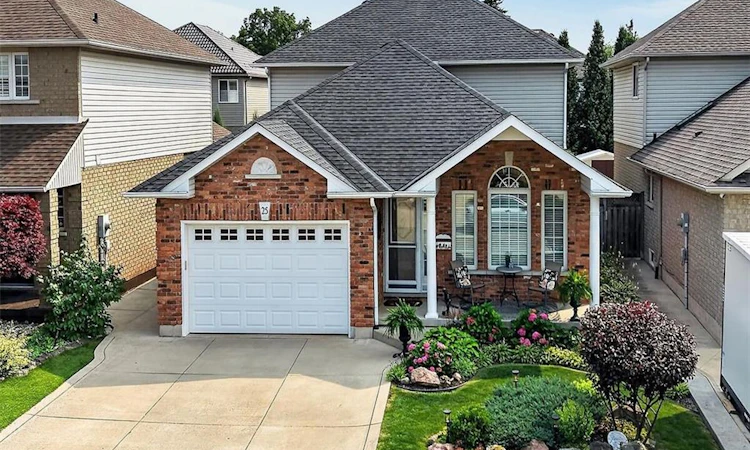
Located in a sought after family-friendly neighbourhood on Hamilton Mountain, this modified back-split has been lovingly cared for by the same family since 2002. Enjoy close proximity to shopping, restaurants, cafes, schools, parks and recreation. This is a terrific location for commuters, offering quick access to the LINC, Hwy 403 and Red Hill Valley Parkway. With over 2,800 square feet of finished space, this home suits multi-generational families with great potential for a future in-law suite. Reclaimed brick and manicured perennial gardens contribute to the curb appeal of this property. The open concept layout and abundance of natural light offer a warm and welcoming feeling. The spacious living/dining space features vaulted ceilings and hardwood flooring. The eat-in kitchen offers stainless steel appliances, abundant cabinets and counter space including a breakfast bar. The main level is completed by a large family room with gas fireplace, main floor bedroom, and a full bath. The upper level offers a large primary bedroom with a walk-in closet and ensuite bath privilege. Two additional bedrooms complete this level. The fully finished lower level includes a recreation room, 3pc bath with laundry plus an additional bedroom. The covered rear porch extends your living space and takes your outdoor entertaining to the next level. Act now to make this house your new home.
Listed by: Greg Guhbin, RE/MAX Escarpment Realty Inc.

Home facts and features

Price details
List Price
Gross Taxes for 2026
$7,272
Home facts
Bedrooms
5
Full Bathrooms
3
Parking Spaces
3
Parking Details
Garage Door Opener, Attached Garage, Inside Entry
Property Type
House
Lot Size
39 ft x 98 ft (3917 ft²)
Depth
98.4
Frontage
39.8
Year Built
Built in 2001 (25 yrs old)
Heating Type
Forced Air,Natural Gas
Cooling
Central Air
Basement Details
Full,Finished
Features
Auto Garage Door Remote(s), Ceiling Fan(s), Central Vacuum, Gas, In Basement, Landscaped, Water Meter, Work Bench
Appliances
All Light Fixtures And Ceiling Fans. Central Vac In "as-is" Condition., Built-in Microwave, Central Vac, Dishwasher, Dryer, Refrigerator, Stove, Washer, Window Coverings
Community
Agent details
Primary Agent
Primary Broker
RE/MAX Escarpment Realty Inc.
Listing details
Days on REW
47 Days
Property Views
11
MLS® Number
40852360
Source
Information Technology Systems Ontario
Board
Cornerstone Association of REALTORS®
Is this your listing? Help it to stand out.

Mortgage Calculator

Estimated Payments
Purchase Price
Mortgage Total
Down Payment
Amortization
25 Years
Interest Rate
3.99%

Connect with our mortgage partner

REW Money

REW Money

REW Money

Connect with a mortgage expert

The displayed rates are provided as guidance only, are not guaranteed, or are to be considered an approval of credit. Approval will be based solely on your personal situation. You are encouraged to speak with a Mortgage Professional for the most accurate information and to determine your eligibility.

Property Insights

St. Marguerite d'Youville Catholic Elementary School
  • Catholic
  • JK - 8
James MacDonald Public School
  • Public
  • JK - 6
Guido de Bres Christian High School
  • Private
  • 9 - 12
Helen Detwiler Junior Elementary School
  • Public
  • JK - 8
Annunciation of Our Lord Catholic Elementary School
  • Catholic
  • JK - 8
Pauline Johnson Public School
  • Public
  • JK - 8
Ridgemount Junior Public School
  • Public
  • JK - 8
Mountain Secondary School
  • Public
  • 9 - 12
St. Michael Catholic Elementary School
  • Catholic
  • JK - 8
Westview Middle School
  • Public
  • 6 - 8
School catchments and distances are intended to be used as reference only. To verify enrolment eligibility for a property, contact the school directly.Report Incorrect Info
Listing data is subject to copyright, disclaimer, and additional requirements from the data provider. See our Terms of Use for terms applicable to this listing. Listing data was last updated on 2026-09-15.
We use cookies and other technologies for functionality, security, and to provide you with a personalized experience on our online services. By continuing to use our online services, you agree to our Privacy Policy and Terms of Use. For information on how to adjust your privacy settings, visit our Cookie Policy.
Dismiss

