For Sale: 25 Elm Street, Brantford, ON - REW
Boost your listing
Listing featured. Your listing will be featured on REW.
View featured placement
$749,900
2 bd • 2 ba • 1937 sf • House
25 Elm Street
Street ViewDirections

25 Elm StreetBrantford, ON, N3R 4T7

  • 2 Bed
  • 2 Bath
  • 1937 Sqft
  • House

About this home

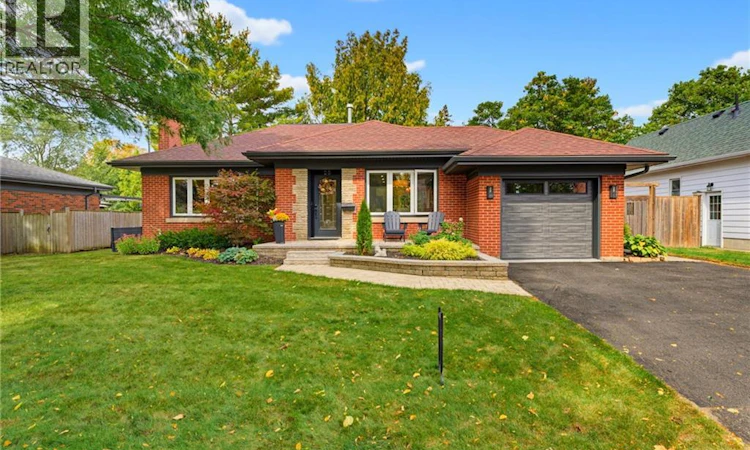
ATTENTION DOWNSIZERS - This is your dream home! Welcome to 25 Elm Street, an exceptionally maintained brick bungalow in Brantford’s desirable Henderson Survey. Offering comfortable main-floor living and a long list of recent updates, this home is perfect for buyers looking for a solid property with much of the major work already completed. The main level features a bright and welcoming living room with a new gas fireplace installed in 2025. The gorgeous open concept kitchen was refreshed in 2024 with new countertops, backsplash, cabinet faces and modern finishes. Two good sized bedrooms, new main-floor laundry (2023), and an updated 3-piece bathroom (2023) make the layout practical and easy to live in. Downstairs, the lower level provides additional living space with a large rec room, office, second 3-piece bathroom, and ample storage space. The property also offers plenty of useful space outside the main living area. The attached single-car garage features epoxy flooring (2023), while the detached powered workshop is ideal for projects, hobbies, storage, or anyone who needs extra workspace! Major updates include a new furnace (2024), new soffit, fascia, back door, garage entry door, and overhead garage door (2023). An underground sprinkler system installed in 2022 services both the front and rear yards and helps make exterior maintenance easier. Located on an established street close to fantastic schools, parks, shopping, and convenient highway access. 25 Elm Street offers a practical layout, valuable updates, and a well-cared-for home. You won’t want to miss this immaculate property. Book your showing today! (id:63626)
Listed by: Cheryl Avarell, Salesperson, Royal LePage Action Realty

Home facts and features

Price details
List Price
Gross Taxes for 2026
$6,061
Home facts
Bedrooms
2
Full Bathrooms
2
Parking Spaces
3
Parking Details
Attached Garage
Property Type
House
Lot Size
75 ft x 0 ft (10018 ft²)
Depth
Frontage
75.0 feet
Year Built
Built in 1950 (76 yrs old)
Title
Freehold
Style
Bungalow
Exterior Finish
Brick Veneer
Heating Type
Forced air, Natural gas
Cooling
Central air conditioning
Basement Details
Partially finished, Full
Appliances
Dishwasher, Dryer, Microwave Built-in, Refrigerator, Stove, Washer
Agent details
Primary Agent
Cheryl Avarell
Primary Broker
Royal LePage Action Realty
Secondary Agent
Nicole Hoover
Secondary Broker
Royal LePage Action Realty
Listing details
Days on REW
1 Day
MLS® Number
40867967
Source
Canadian Real Estate Association
Board
Brantford Regional Real Estate Assn Inc

Is this your listing? Help it to stand out.

Mortgage Calculator

Estimated Payments
Purchase Price
Mortgage Total
Down Payment
Amortization
25 Years
Interest Rate
3.99%

Connect with our mortgage partner

Frank Mortgage

Frank Mortgage

Canada's No Fee Mortgage Marketplace

Online mortgage broker offering quick and simple access to Canada's top lenders – compare rates and complete your mortgage in a secure online environment

Connect with a mortgage expert

The displayed rates are provided as guidance only, are not guaranteed, or are to be considered an approval of credit. Approval will be based solely on your personal situation. You are encouraged to speak with a Mortgage Professional for the most accurate information and to determine your eligibility.

Property Insights

James Hillier School
  • Public
  • JK - 8
St John's School
  • Catholic
  • 9 - 12
Grandview Public School
  • Public
  • JK - 8
Lansdowne-Costain Public School
  • Public
  • JK - 8
Christ the King School
  • Catholic
  • JK - 8
Graham Bell-Victoria Public School
  • Public
  • JK - 8
St. Pius X Catholic Elementary School
  • Catholic
  • JK - 8
Dufferin Public School
  • Public
  • JK - 8
Confederation Elementary School
  • Public
  • JK - 8
Brantford Collegiate Institute and Vocational
  • Public
  • 9 - 12
School catchments and distances are intended to be used as reference only. To verify enrolment eligibility for a property, contact the school directly.Report Incorrect Info
Listing data is subject to copyright, disclaimer, and additional requirements from the data provider. See our Terms of Use for terms applicable to this listing. Listing data was last updated on 2026-10-02.
We use cookies and other technologies for functionality, security, and to provide you with a personalized experience on our online services. By continuing to use our online services, you agree to our Privacy Policy and Terms of Use. For information on how to adjust your privacy settings, visit our Cookie Policy.
Dismiss






