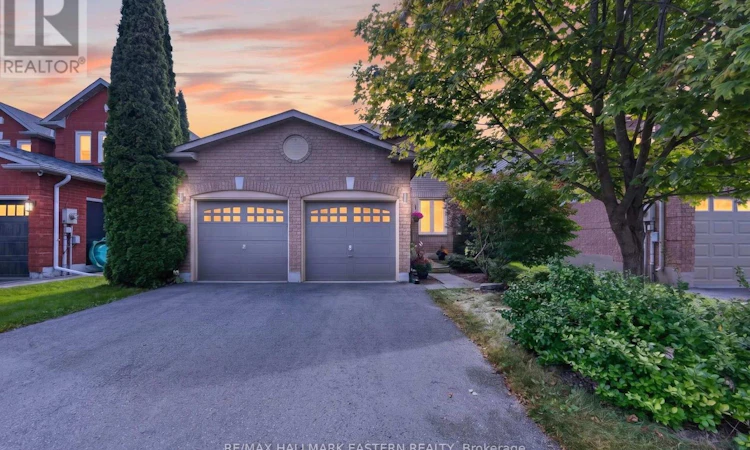
For Sale: 25 Edgerton Drive, Clarington, ON - REW
Boost your listing
Listing featured. Your listing will be featured on REW.
View featured placement
$899,900
4 bd • 3 ba • 2000 - 2499 sf • House

25 Edgerton DriveClarington, ON, L1C 4S7

Bowmanville
  • 4 Bed
  • 3 Bath
  • 2000 - 2499 Sqft
  • House

About this home

Welcome to a home that makes family life feel a little easier in desirable North Bowmanville. Walk the kids to school, explore nearby trails and leave the car behind for dinner out. Here, thoughtful updates, inviting spaces and everyday convenience come together. The open-concept main floor offers space to connect, entertain and unwind. Updated in 2019, the kitchen features quartz counters, pot lights and an eat-in breakfast area with a walkout to the interlock patio. From pancake breakfasts to summer barbecues, it's a layout that keeps everyone together. Gather for holiday dinners in the spacious dining room, then settle into the family room beside the gas fireplace. Upstairs, four well-sized bedrooms give everyone room to call their own. The generous primary bedroom features a four-piece ensuite and double closets, while the additional bedrooms offer flexibility for children, guests or a dedicated home office. Thoughtful updates include kitchen appliances in 2019, upstairs broadloom in 2020, the interlock patio in 2021, and main-floor flooring, the main bathroom, front door and driveway in 2022. John M. James Public School is approximately a four-minute walk away, with Soper Creek Trails accessible through Mearns Park. A nearby plaza puts restaurants, a pharmacy, veterinarian and convenience store within easy walking distance. Highway 401 is approximately eight minutes away, with Highway 407 about fifteen minutes north. From busy school mornings to relaxed weekends at home, this is a place to settle in and enjoy what matters most. (id:63626)
Listed by: Josh Lumsden, Broker, RE/MAX HALLMARK EASTERN REALTY

Home facts and features

Price details
List Price
Gross Taxes for 2026
$6,699
Home facts
Bedrooms
4
Full Bathrooms
2
Partial Bathrooms
1
Parking Spaces
4
Parking Details
Attached Garage, Garage
Property Type
House
Lot Size
39 ft x 122 ft (4871 ft²)
Depth
122.7 feet
Frontage
39.8 feet
Title
Freehold
Exterior Finish
Brick, Vinyl siding
Heating Type
Forced air, Natural gas
Cooling
Central air conditioning
Basement Details
Finished,
Features
Fireplace(s)
Appliances
Dishwasher, Dryer, Microwave, Refrigerator, Stove, Washer, Water Heater - Tankless
Community
Agent details
Primary Agent
Primary Broker
RE/MAX HALLMARK EASTERN REALTY
Secondary Agent
Carley Stenson
Secondary Broker
RE/MAX HALLMARK EASTERN REALTY
Listing details
Days on REW
1 Day
MLS® Number
E13843574
Source
Canadian Real Estate Association

Is this your listing? Help it to stand out.

Mortgage Calculator

Estimated Payments
Purchase Price
Mortgage Total
Down Payment
Amortization
25 Years
Interest Rate
3.99%

Connect with our mortgage partner

Frank Mortgage

Frank Mortgage

Canada's No Fee Mortgage Marketplace

Online mortgage broker offering quick and simple access to Canada's top lenders – compare rates and complete your mortgage in a secure online environment

Connect with a mortgage expert

The displayed rates are provided as guidance only, are not guaranteed, or are to be considered an approval of credit. Approval will be based solely on your personal situation. You are encouraged to speak with a Mortgage Professional for the most accurate information and to determine your eligibility.

Property Insights

John M James School
  • Public
  • JK - 8
Bowmanville High School
  • Public
  • 9 - 12
Duke of Cambridge Public School
  • Public
  • K - 8
Vincent Massey Public School
  • Public
  • JK - 8
Harold Longworth Public School
  • Public
  • JK - 8
Central Public School
  • Public
  • JK - 6
St. Elizabeth Catholic Elementary School
  • Catholic
  • JK - 8
St. Stephen Catholic Secondary School
  • Catholic
  • 9 - 12
Charles Bowman Public School
  • Public
  • JK - 8
St. Joseph Catholic Elementary School
  • Catholic
  • JK - 8
School catchments and distances are intended to be used as reference only. To verify enrolment eligibility for a property, contact the school directly.Report Incorrect Info
Listing data is subject to copyright, disclaimer, and additional requirements from the data provider. See our Terms of Use for terms applicable to this listing. Listing data was last updated on 2026-09-30.
We use cookies and other technologies for functionality, security, and to provide you with a personalized experience on our online services. By continuing to use our online services, you agree to our Privacy Policy and Terms of Use. For information on how to adjust your privacy settings, visit our Cookie Policy.
Dismiss






