For Sale: 25 Dewbourne Place, Whitby, ON - REW
Boost your listing
Listing featured. Your listing will be featured on REW.
View featured placement
$1,099,900
5 bd • 4 ba • 2500 - 2999 sf • House

25 Dewbourne PlaceWhitby, ON, L1R 2E4

Pringle Creek
  • 5 Bed
  • 4 Bath
  • 2500 - 2999 Sqft
  • House

About this home

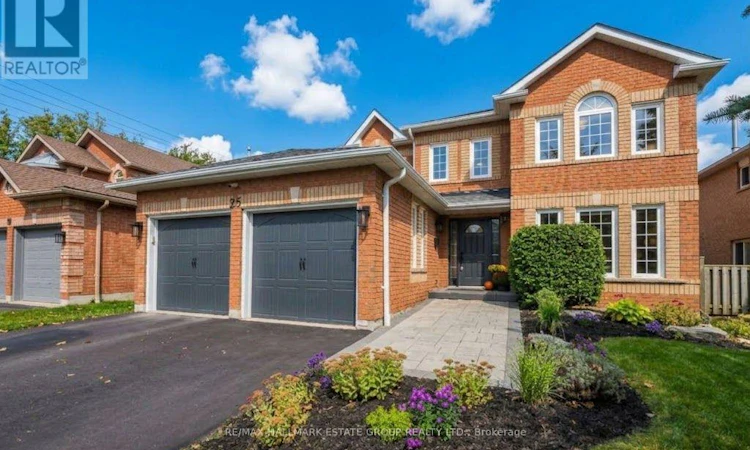
Welcome to your dream home in Whitby's coveted Pringle Creek community - a sun filled renovated 4 bed, 4 bath stunner that delivers space, style, a double-car garage and undeniable curb appeal. Step into a welcoming foyer that opens onto an elegant, light drenched main floor. The formal living room is the perfect setting for hosting guests or enjoying quiet conversation, framed by beautiful casement windows that pour in natural light. The inviting dining room sets the tone for lingering dinner parties and special celebrations. The renovated kitchen is a true standout, offering sleek finishes, a large pantry wall, and a generous eat-in area with a walkout to your private backyard retreat. Morning coffee, summer BBQs, cozy evenings - this space is built for everyday enjoyment. The family room provides effortless flow and backyard views, while the main floor is completed by a private office, stylish powder room, and an updated functional laundry/mudroom with garage access. Upstairs, the king sized primary suite is a serene sanctuary featuring a spacious sitting area, walk in closet, and a spa like 5 piece ensuite that just brings joy to getting ready for the day! Three additional bedrooms are impressively large and share a renovated main bath with double vanity and modern finishes. The fully finished basement adds even more lifestyle flexibility with a rec room anchored by a electric fireplace, a kids play area, more office/craft space, a guest bedroom, a renovated 3 piece bath, and a utility/storage room that goes on for days and keeps everything organized. Beautifully landscaped front and back, steps to top rated schools, parks, recreation, and everyday amenities - this home is the perfect blend of luxury, convenience, and family friendly living. Minutes to Whitby GO, Highways 401/407/412, shops, dining, and the luxurious Thermea Spa Village. Homes like this don't come up often, don't miss this one! (id:63626)
Listed by: BRENT CRAWFORD, Broker of Record, RE/MAX HALLMARK ESTATE GROUP REALTY LTD.

Home facts and features

Price details
List Price
Gross Taxes for 2026
$7,700
Home facts
Bedrooms
5
Full Bathrooms
3
Partial Bathrooms
1
Parking Spaces
4
Parking Details
Attached Garage, Garage
Property Type
House
Lot Size
49 ft x 110 ft (5451 ft²)
Depth
110.8 feet
Frontage
49.2 feet
Title
Freehold
Exterior Finish
Brick
Heating Type
Forced air, Natural gas
Cooling
Central air conditioning
Basement Details
Finished,
Appliances
Central Vacuum, Dishwasher, Dryer, Freezer, Refrigerator, Stove, Washer
Community
Agent details
Primary Agent
BRENT CRAWFORD
Primary Broker
RE/MAX HALLMARK ESTATE GROUP REALTY LTD.
Secondary Agent
AUDREY AZAD
Secondary Broker
RE/MAX HALLMARK ESTATE GROUP REALTY LTD.
Listing details
Days on REW
1 Day
MLS® Number
E13849218
Source
Canadian Real Estate Association

Is this your listing? Help it to stand out.

Mortgage Calculator

Estimated Payments
Purchase Price
Mortgage Total
Down Payment
Amortization
25 Years
Interest Rate
3.99%

Connect with our mortgage partner

Frank Mortgage

Frank Mortgage

Canada's No Fee Mortgage Marketplace

Online mortgage broker offering quick and simple access to Canada's top lenders – compare rates and complete your mortgage in a secure online environment

Connect with a mortgage expert

The displayed rates are provided as guidance only, are not guaranteed, or are to be considered an approval of credit. Approval will be based solely on your personal situation. You are encouraged to speak with a Mortgage Professional for the most accurate information and to determine your eligibility.

Property Insights

Whitby Montessori & Elementary School
  • Private
  • Pre-K - 8
Saint-Charles-Garnier School
  • Catholic
  • 7 - 12
Sinclair Secondary School
  • Public
  • 9 - 12
Fallingbrook Public School
  • Public
  • JK - 8
Whitby Shores Public School
  • Public
  • JK - 8
Ormiston Public School
  • Public
  • JK - 8
St Matthew the Evangelist Catholic School
  • Catholic
  • JK - 8
St Bernard Catholic School
  • Catholic
  • JK - 8
Jack Miner Public School
  • Public
  • JK - 8
Father Leo J Austin Catholic Secondary School
  • Catholic
  • 9 - 12
School catchments and distances are intended to be used as reference only. To verify enrolment eligibility for a property, contact the school directly.Report Incorrect Info
Listing data is subject to copyright, disclaimer, and additional requirements from the data provider. See our Terms of Use for terms applicable to this listing. Listing data was last updated on 2026-10-01.
We use cookies and other technologies for functionality, security, and to provide you with a personalized experience on our online services. By continuing to use our online services, you agree to our Privacy Policy and Terms of Use. For information on how to adjust your privacy settings, visit our Cookie Policy.
Dismiss






