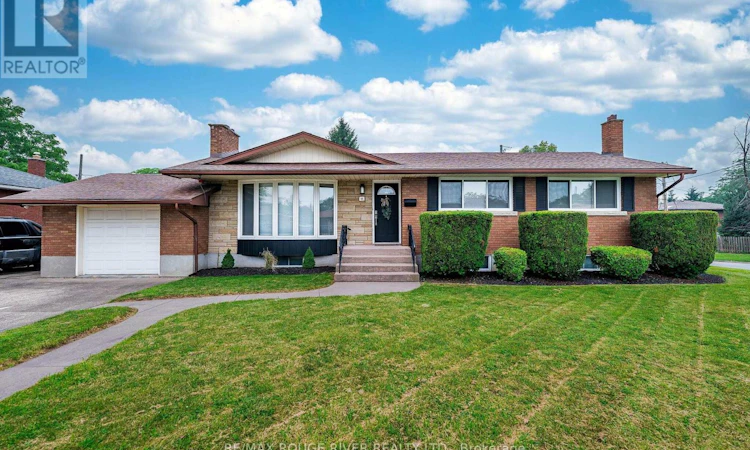
For Sale: 25 Clearview Heights, St. Catharines, ON - REW
Boost your listing
Listing featured. Your listing will be featured on REW.
View featured placement
$799,888
6 bd 2 ba 1100 - 1499 sf House

25 Clearview HeightsSt. Catharines, ON, L2T 2W2

  • 6 Bed
  • 2 Bath
  • 1100 - 1499 Sqft
  • House

About this home

Welcome To 25 Clearview Heights! Meticulously Renovated From Top To Bottom With Premium, Maintenance-Free Finishes, This Immaculate 3+3 Bedroom, 2-Bathroom Bungalow Sits On A Quiet, Tree-Lined Street In A Desirable, Family-Oriented Neighbourhood. The Bright, Open-Concept Main Floor Features Smooth Ceilings, Led Pot Lights, All New Electrical Switches/Outlets, And Premium Coretec Luxury Vinyl Plank Flooring Throughout The Main Floor, Bedrooms, Hallways, And Rear Steps. A Cozy Fireplace In Living Room Flows Seamlessly Into A New Chef's Dream Kitchen Boasting A Massive Centre Island With A Quartz Waterfall Edge, Pendant Lighting, Custom Backsplash, Custom Pantry, Square Stainless Steel Sink, Hansgrohe Faucet, Central Vac Kickplate, And All New Stainless Steel Appliances. Relax In The Dining Area Or 3 Season Sunroom Showcasing A New Cedar Tongue-And-Groove Ceiling And New Sliding Patio Door With Vertical Blinds. All-New Northwood Windows (Excluding Bay Window), Featuring Premium End Vent Windows In The Kitchen, Bedrooms And Garage Include Custom Venetian Blinds. The Finished Basement Offers A Second Fireplace In A Large Rec Room, Newer High-Quality Carpet/Underpad, Newer Washer/Dryer, 3Pc Bathroom & 3 Large Bedrooms. With A Dedicated Rear Entrance, This Lower Level Offers Exceptional Turnkey Potential For An In-Law Suite, Student Rental, Or Home Business. Enjoy Newer High-Efficiency York Furnace And Matching York Air Conditioner. Freshly Painted With Durable Oil-Based Paint On New Interior/Closet Doors, Baseboards, And Trim, Plus New Modern Hardware And Lighting Throughout. Two Fully Renovated Bathrooms Feature New Exhaust Fans. Step Outside To A Poured Concrete Patio Covered By A Steel Canopy Roof Great For Barbecuing Year Round. The Attached Garage Features A Newer Main Door & New Steel Rear Door, And A Chamberlain Automatic Garage Door Opener With Two Remotes. Minutes Away From Brock University, Pen Centre, Local Transit, Top-Rated Schools, And All Major Amenities! (id:63626)
Listed by: JAY GOODLET, Salesperson, RE/MAX ROUGE RIVER REALTY LTD.

Home facts and features

Price details
List Price
Gross Taxes for 2026
$5,158
Home facts
Bedrooms
6
Full Bathrooms
2
Parking Spaces
3
Parking Details
Garage, Attached Garage
Property Type
House
Depth
105 feet
Frontage
96.4 feet
Title
Freehold
Style
Bungalow
Exterior Finish
Brick
Heating Type
Forced air, Natural gas
Cooling
Central air conditioning
Basement Details
Finished, Separate entrance, ,
Features
Fireplace(s)
Appliances
Central Vacuum, Dishwasher, Dryer, Garage door opener remote(s), Microwave, Refrigerator, Stove, Washer, Window Coverings
Agent details
Primary Agent
JAY GOODLET
Primary Broker
RE/MAX ROUGE RIVER REALTY LTD.
Listing details
Days on REW
1 Day
MLS® Number
X13610918
Source
Canadian Real Estate Association

Is this your listing? Help it to stand out.

Mortgage Calculator

Estimated Payments
Purchase Price
Mortgage Total
Down Payment
Amortization
25 Years
Interest Rate
3.99%

Connect with our mortgage partner

REW Money

REW Money

REW Money

Connect with a mortgage expert

The displayed rates are provided as guidance only, are not guaranteed, or are to be considered an approval of credit. Approval will be based solely on your personal situation. You are encouraged to speak with a Mortgage Professional for the most accurate information and to determine your eligibility.

Property Insights

Burleigh Hill Public School
  • Public
  • JK - 8
ÉÉC Sainte-Marguerite-Bourgeoys-St.Cath
  • Catholic
  • JK - 8
St Charles Catholic Elementary School
  • Catholic
  • JK - 3
Monsignor Clancy Catholic Elementary School
  • Catholic
  • 4 - 8
Sir Winston Churchill Secondary School
  • Public
  • 9 - 12
St Theresa Catholic Elementary School
  • Catholic
  • JK - 8
Denis Morris Catholic High School
  • Catholic
  • 9 - 12
Oakridge Public School
  • Public
  • JK - 8
Applewood Public School
  • Public
  • JK - 6
Ferndale Public School
  • Public
  • JK - 8
School catchments and distances are intended to be used as reference only. To verify enrolment eligibility for a property, contact the school directly.Report Incorrect Info
Listing data is subject to copyright, disclaimer, and additional requirements from the data provider. See our Terms of Use for terms applicable to this listing. Listing data was last updated on 2026-07-27.

