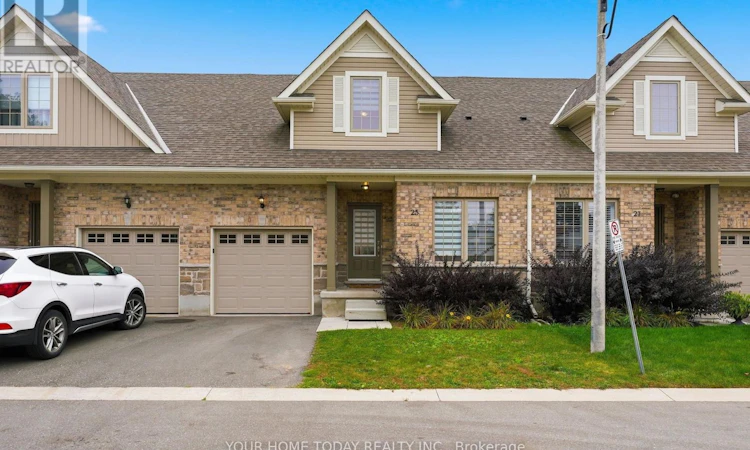
For Sale: 25 Braida Lane, Guelph, ON - REW
Boost your listing
Listing featured. Your listing will be featured on REW.
View featured placement
$765,000
3 bd • 3 ba • 1600 - 1798 sf • Townhouse

25 Braida LaneGuelph, ON, L7J 0B7

Old University
  • 3 Bed
  • 3 Bath
  • 1600 - 1798 Sqft
  • Townhouse

About this home

Welcome to this beautifully appointed townhome tucked away at the end of a quiet dead-end street in a small, exclusive enclave. A charming covered front porch welcomes you into a sun-filled, open-concept home featuring 9-foot ceilings on the main level, stylish finishes and a layout designed for comfortable everyday living and effortless entertaining. At the heart of the home, the kitchen, dining and living areas flow seamlessly together, creating a warm and inviting space for family and friends. The well-equipped kitchen features stylish shaker-style cabinetry, quartz countertops, stainless steel appliances and a breakfast bar overlooking the dining area. A walkout from the dining/living space provides a natural extension outdoors to the yard, perfect for summer dining, relaxing or entertaining. Adding to the versatility of the main level is a bedroom that would also make an ideal home office, den or guest space. A 3-piece bathroom and convenient inside access to the garage complete the level. Upstairs, two spacious bedrooms each enjoy the privacy and convenience of their own ensuite. The primary bedroom features a walk-through closet leading to a 3-piece ensuite, while the second bedroom is highlighted by a vaulted ceiling, double closet and 4-piece ensuite. The unfinished basement offers excellent potential and a blank canvas ready to be finished to suit your needs. All of this in a fantastic central location within walking distance to everyday amenities, schools, parks, arena and close to major roads for commuters. A stylish, low-maintenance home offering space, versatility and convenience in a peaceful setting. (id:63626)
Listed by: RAYMOND CHESHER, Broker of Record, YOUR HOME TODAY REALTY INC.

Home facts and features

Price details
List Price
Gross Taxes for 2026
$4,267
Strata Maintenance Fees
$400 Monthly
Home facts
Bedrooms
3
Full Bathrooms
3
Parking Spaces
2
Parking Details
Attached Garage, Garage
Property Type
Townhouse
Title
Condo/Strata
Exterior Finish
Brick, Stone
Heating Type
Forced air, Natural gas
Cooling
Central air conditioning
Basement Details
Unfinished, Full
Features
In suite Laundry, Sump Pump
Amenities
Visitor Parking
Appliances
Blinds, Dishwasher, Dryer, Garage door opener, Garage door opener remote(s), Refrigerator, Stove, Washer, Water Heater
Community
Agent details
Primary Agent
RAYMOND CHESHER
Primary Broker
YOUR HOME TODAY REALTY INC.
Listing details
Days on REW
1 Day
MLS® Number
W13850070
Source
Canadian Real Estate Association

Is this your listing? Help it to stand out.

Mortgage Calculator

Estimated Payments
Purchase Price
Mortgage Total
Down Payment
Amortization
25 Years
Interest Rate
3.99%

Connect with our mortgage partner

Frank Mortgage

Frank Mortgage

Canada's No Fee Mortgage Marketplace

Online mortgage broker offering quick and simple access to Canada's top lenders – compare rates and complete your mortgage in a secure online environment

Connect with a mortgage expert

The displayed rates are provided as guidance only, are not guaranteed, or are to be considered an approval of credit. Approval will be based solely on your personal situation. You are encouraged to speak with a Mortgage Professional for the most accurate information and to determine your eligibility.

Property Insights

John McCrae Public School
  • Public
  • JK - 8
Guelph Community Christian School
  • Private
  • JK - 8
Sacred HeartCatholic School
  • Catholic
  • JK - 8
ÉÉC Saint-René-Goupil
  • Catholic
  • JK - 8
St John Bosco Catholic School
  • Catholic
  • 9 - 12
Meezan School
  • Private
  • JK - 8
Priory Park Public School
  • Public
  • JK - 6
Guelph Montessori School
  • Private
  • JK - 6
Centennial Collegiate Vocational Institute
  • Public
  • 9 - 12
College Heights Secondary School
  • Public
  • 9 - 12
School catchments and distances are intended to be used as reference only. To verify enrolment eligibility for a property, contact the school directly.Report Incorrect Info
Listing data is subject to copyright, disclaimer, and additional requirements from the data provider. See our Terms of Use for terms applicable to this listing. Listing data was last updated on 2026-10-01.
We use cookies and other technologies for functionality, security, and to provide you with a personalized experience on our online services. By continuing to use our online services, you agree to our Privacy Policy and Terms of Use. For information on how to adjust your privacy settings, visit our Cookie Policy.
Dismiss






