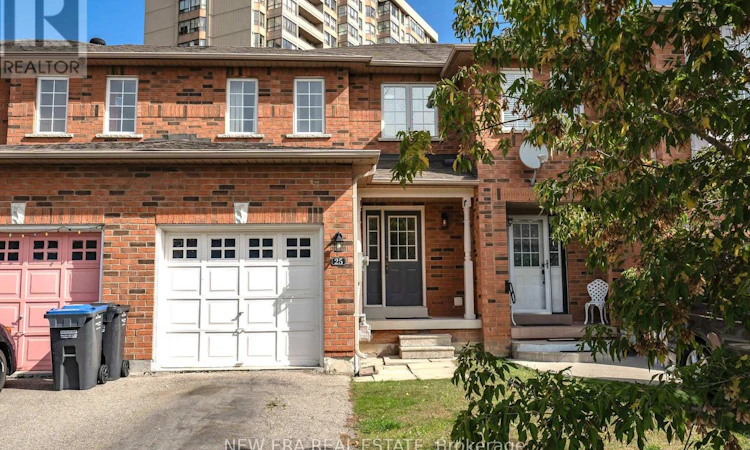
For Sale: 25 Berkindale Court, Brampton, ON - REW
Boost your listing
Listing featured. Your listing will be featured on REW.
View featured placement
$739,900
4 bd 3 ba 1100 - 1499 sf Townhouse

25 Berkindale CourtBrampton, ON, L6Y 5G1

Fletcher's Creek South
  • 4 Bed
  • 3 Bath
  • 1100 - 1499 Sqft
  • Townhouse

About this home

STUNNING FREEHOLD TOWNHOME! FULLY UPDATED & MOVE-IN READY!Welcome to this gorgeous, impeccably maintained 3-bedroom freehold townhome in the highly desirable Fletcher's Creek South community! Offering the perfect blend of modern updates, functional living space, and an unbeatable location, this home is ideal for families, first-time buyers, or investors.Step inside to a spacious great room featuring a bright, open-concept layout that seamlessly flows into the modern kitchen, complete with quartz countertops, stainless steel appliances, and a convenient dining area-perfect for everyday living and entertaining. Freshly painted throughout and finished with newer vinyl flooring, this home offers a clean, contemporary feel from top to bottom.The upper level features three generously sized bedrooms, providing plenty of space for the entire family. The finished basement (2024) adds valuable additional living space and features a full bathroom, making it perfect for a recreation room, home office, guest suite, or growing family.Major updates include a new furnace (2025) and air conditioning (2023), offering added comfort and peace of mind for years to come.Enjoy exceptional convenience with easy access to Highways 407, 401 & 410, while being just minutes from Shoppers World, Sheridan College, public transit, schools, shopping, restaurants, and everyday amenities.Beautifully updated, thoughtfully finished, and move-in ready-this exceptional freehold townhome is an opportunity you won't want to miss! (id:63626)
Listed by: NIKKI PINKETT SINGH, Salesperson, NEW ERA REAL ESTATE

Home facts and features

Price details
List Price
Gross Taxes for 2026
$4,815
Home facts
Bedrooms
4
Full Bathrooms
2
Partial Bathrooms
1
Parking Spaces
3
Parking Details
Garage, Attached Garage
Property Type
Townhouse
Title
Freehold
Exterior Finish
Brick
Heating Type
Forced air, Natural gas
Cooling
Central air conditioning
Basement Details
Finished, Full
Features
Cul-de-sac
Appliances
Water Heater
Community
Agent details
Primary Agent
Primary Broker
NEW ERA REAL ESTATE
Listing details
Days on REW
1 Day
MLS® Number
W13752646
Source
Canadian Real Estate Association

Is this your listing? Help it to stand out.

Mortgage Calculator

Estimated Payments
Purchase Price
Mortgage Total
Down Payment
Amortization
25 Years
Interest Rate
3.99%

Connect with our mortgage partner

REW Money

REW Money

REW Money

Connect with a mortgage expert

The displayed rates are provided as guidance only, are not guaranteed, or are to be considered an approval of credit. Approval will be based solely on your personal situation. You are encouraged to speak with a Mortgage Professional for the most accurate information and to determine your eligibility.

Property Insights

Cherrytree Public School
  • Public
  • JK - 6
Fletcher's Creek Senior Public School
  • Public
  • 5 - 8
St Kevin School
  • Catholic
  • JK - 8
CareerQuest - Brampton
  • Private
  • 9 - 12
Simcoe Academy
  • Private
  • 9 - 12
Pauline Vanier Catholic Elementary School
  • Catholic
  • JK - 8
Hickory Wood Public School
  • Public
  • JK - 5
William G. Davis Senior Public School
  • Public
  • 6 - 8
Morton Way Public School
  • Public
  • JK - 6
Wali ul Asr School -GTA West Campus
  • Private
  • PS - 12
School catchments and distances are intended to be used as reference only. To verify enrolment eligibility for a property, contact the school directly.Report Incorrect Info
Listing data is subject to copyright, disclaimer, and additional requirements from the data provider. See our Terms of Use for terms applicable to this listing. Listing data was last updated on 2026-09-08.
We use cookies and other technologies for functionality, security, and to provide you with a personalized experience on our online services. By continuing to use our online services, you agree to our Privacy Policy and Terms of Use. For information on how to adjust your privacy settings, visit our Cookie Policy.
Dismiss

