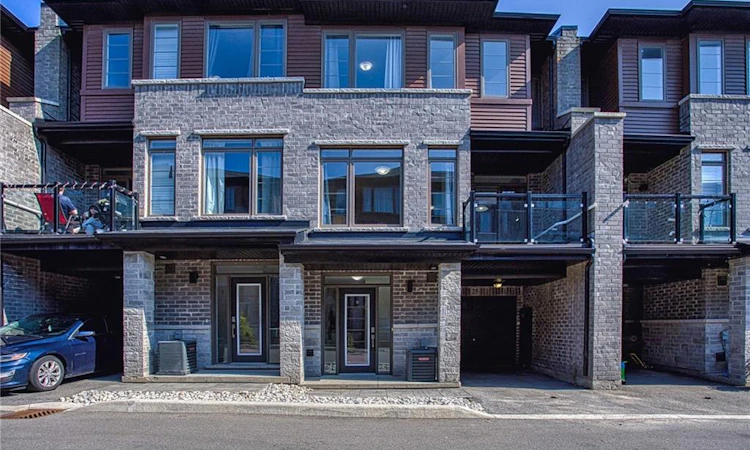
For Sale: 25-5000 Connor Drive, Lincoln, ON - REW
Boost your listing
Listing featured. Your listing will be featured on REW.
View featured placement
$524,900
3 bd 3 ba 1558 sf Townhouse
25-5000 Connor Drive
Street ViewDirections

25 - 5000 Connor DriveLincoln, ON, L3J 0T4

  • 3 Bed
  • 3 Bath
  • 1558 Sqft
  • Townhouse

About this home

Welcome to 5000 Connor Dr #25 in Beamsville, a beautifully maintained and move in ready home situated in a fantastic family friendly neighbourhood. Built in 2021, this modern townhome offers the peace of mind of newer construction while providing a warm and inviting space that is perfect for families, first time homebuyers, or anyone looking for a low maintenance lifestyle. Freshly painted throughout, the home feels bright, clean and refreshed, creating a welcoming atmosphere from the moment you walk through the door. Brand new staircases add a stylish update while enhancing the overall look and feel of the interior. The thoughtfully designed layout provides comfortable living spaces with plenty of room to relax, entertain and enjoy everyday life. Located in a wonderful community, residents can enjoy a neighbourhood setting that is ideal for families, with parks, schools, shopping, restaurants and everyday amenities all within easy reach. Beamsville offers the perfect blend of small town charm and modern convenience, with beautiful surrounding countryside, local wineries and easy access to major transportation routes. Whether you are purchasing your first home, starting a family or simply looking for a newer property in a great community, 5000 Connor Dr #25 is an opportunity worth seeing. With its recent updates, modern construction and desirable location, this home is ready for you to move in and make it your own.
Listed by: Chris Knighton, eXp Realty

Home facts and features

Price details
List Price
Gross Taxes for 2026
$4,605
Strata Maintenance Fees
$117 Monthly
Home facts
Bedrooms
3
Full Bathrooms
2
Partial Bathrooms
1
Parking Spaces
2
Parking Details
Attached Garage
Property Type
Townhouse
Heating Type
Forced Air,Natural Gas
Cooling
Central Air
Features
Upper Level
Amenities
Parking
Appliances
All Electric Light Fixtures, Dishwasher, Dryer, Refrigerator, Stove, Washer, Window Coverings
Agent details
Primary Agent
Primary Broker
eXp Realty
Secondary Agent
Secondary Broker
EXP REALTY
Listing details
Days on REW
1 Day
MLS® Number
40855975
Source
Information Technology Systems Ontario
Board
Cornerstone Association of REALTORS®
Is this your listing? Help it to stand out.

Mortgage Calculator

Estimated Payments
Purchase Price
Mortgage Total
Down Payment
Amortization
25 Years
Interest Rate
3.99%

Connect with our mortgage partner

REW Money

REW Money

REW Money

Connect with a mortgage expert

The displayed rates are provided as guidance only, are not guaranteed, or are to be considered an approval of credit. Approval will be based solely on your personal situation. You are encouraged to speak with a Mortgage Professional for the most accurate information and to determine your eligibility.

Property Insights

St Mark Catholic Elementary School
  • Catholic
  • JK - 8
Jacob Beam Public School
  • Public
  • JK - 8
Beamsville District Secondary School
  • Public
  • 9 - 12
Senator Gibson School
  • Public
  • JK - 8
St John Catholic Elementary School
  • Catholic
  • JK - 8
School catchments and distances are intended to be used as reference only. To verify enrolment eligibility for a property, contact the school directly.Report Incorrect Info
Listing data is subject to copyright, disclaimer, and additional requirements from the data provider. See our Terms of Use for terms applicable to this listing. Listing data was last updated on 2026-08-18.
We use cookies and other technologies for functionality, security, and to provide you with a personalized experience on our online services. By continuing to use our online services, you agree to our Privacy Policy and Terms of Use. For information on how to adjust your privacy settings, visit our Cookie Policy.
Dismiss






