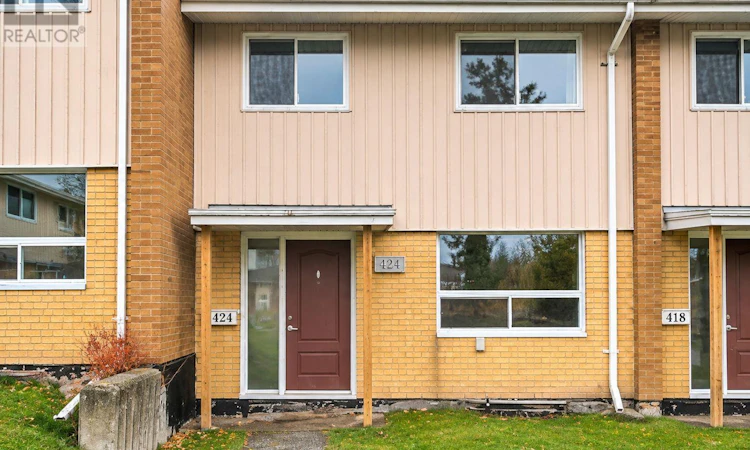
For Sale: 25-424 Lake Heights Road, North Bay, ON - REW
Boost your listing
Listing featured. Your listing will be featured on REW.
View featured placement
$239,900
3 + 0 bd • 1 ba • 900 - 998 sf • Townhouse

25 - 424 Lake Heights RoadNorth Bay, ON, P1A 2Z8

  • 3 + 0 Bed
  • 1 Bath
  • 900 - 998 Sqft
  • Townhouse

About this home

An Affordable Place to Call Home Today, with Investment Potential for Tomorrow! Whether you're a first-time buyer looking for an affordable, low-maintenance way to enter the housing market or an investor seeking a convenient income-generating property, this 3-bedroom, 1-bathroom condo townhouse offers an opportunity worth exploring. Located in North Bay's desirable Birchaven neighbourhood, this two-storey home features approximately 910 square feet of above-grade living space, a functional layout, three upper-level bedrooms, and a full basement with in-suite laundry and additional usable space. Enjoy a carpet-free interior, natural gas forced-air heating, a private outdoor patio area, and one assigned parking space. With parking and common element maintenance included in the condominium fees, ownership offers added convenience and simplicity. Situated near schools, parks, public transit, shopping, and Lake Nipissing, the location adds to the property's everyday appeal. Move in and make it your own, with the potential to transition the property into a rental investment down the road, or purchase it as an income-producing opportunity from day one. Offering a projected 7.5% capitalization rate, this property presents an attractive option for investors seeking long-term potential. Affordable, practical, and full of possibilities, this Birchaven townhouse is ready for its next owner! (id:63626)
Listed by: JOSEPH PAVONE, Salesperson, REALTY EXECUTIVES Local Group Inc., Brokerage

Home facts and features

Price details
List Price
Gross Taxes for 2026
$1,612
Strata Maintenance Fees
$330 Monthly
Home facts
Bedrooms
3
Full Bathrooms
1
Parking Spaces
1
Parking Details
No Garage
Property Type
Townhouse
Title
Condo/Strata
Exterior Finish
Vinyl siding
Heating Type
Forced air, Natural gas
Basement Details
Full
Features
Carpet Free, In suite Laundry
Appliances
Refrigerator, Stove, Washer
Agent details
Primary Agent
JOSEPH PAVONE
Primary Broker
REALTY EXECUTIVES Local Group Inc., Brokerage
Listing details
Days on REW
4 Days
MLS® Number
X14187876
Source
Canadian Real Estate Association
Is this your listing? Help it to stand out.

Mortgage Calculator

provided by REW Digital Ltd
Estimated Payments
Purchase Price
Mortgage Total
Down Payment
Amortization
25 Years
Interest Rate
3.99%

Connect with our mortgage partner

Frank Mortgage

Frank Mortgage

Canada's No Fee Mortgage Marketplace

Online mortgage broker offering quick and simple access to Canada's top lenders – compare rates and complete your mortgage in a secure online environment

Connect with a mortgage expert

The displayed rates are provided as guidance only, are not guaranteed, or are to be considered an approval of credit. Approval will be based solely on your personal situation. You are encouraged to speak with a Mortgage Professional for the most accurate information and to determine your eligibility.

Property Insights

E W Norman Public School
  • Public
  • JK - 6
Holy Cross Catholic School
  • Catholic
  • JK - 8
W J Fricker Senior Public School
  • Public
  • 5 - 8
ÉP Héritage
  • Public
  • JK - 6
Odyssée
  • Public
  • 7 - 12
Vincent Massey Public School
  • Public
  • JK - 6
E T Carmichael Public School
  • Public
  • JK - 6
Chippewa School
  • Public
  • 7 - 12
Silver Birches Elementary School
  • Public
  • JK - 6
Saint-Vincent School
  • Catholic
  • JK - 12
School catchments and distances are intended to be used as reference only. To verify enrolment eligibility for a property, contact the school directly.Report Incorrect Info
Listing data is subject to copyright, disclaimer, and additional requirements from the data provider. See our Terms of Use for terms applicable to this listing. Listing data was last updated on 2026-11-20.
We use cookies and other technologies for functionality, security, and to provide you with a personalized experience on our online services. By continuing to use our online services, you agree to our Privacy Policy and Terms of Use. For information on how to adjust your privacy settings, visit our Cookie Policy.
Dismiss