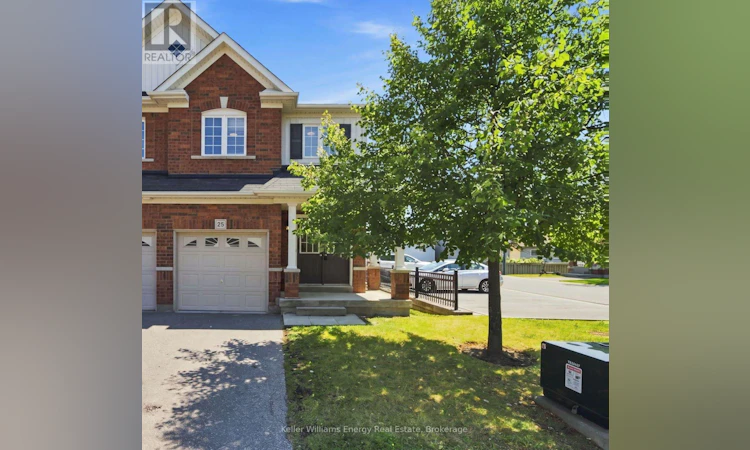
For Sale: 25-1280 Harmony Road N, Oshawa, ON - REW
Boost your listing
Listing featured. Your listing will be featured on REW.
View featured placement
$589,900
3 bd 3 ba 1400 - 1598 sf Townhouse

25 - 1280 Harmony Road NOshawa, ON, L1K 0P8

Pinecrest
  • 3 Bed
  • 3 Bath
  • 1400 - 1598 Sqft
  • Townhouse

About this home

Welcome to this bright and beautifully maintained end-unit condo townhouse in Oshawa's sought-after Pinecrest community, where the ease of condo living meets the feel of a family home. Enjoy more time doing what you love while many of the exterior maintenance tasks-from lawn care and snow removal to major exterior components such as the roof, windows, siding, garage door, and more-are taken care of for you, along with water and private garbage collection. Inside, an abundance of windows fills the home with natural light, creating a warm and inviting atmosphere throughout. The functional layout is perfect for first-time buyers, young families, or anyone looking for low-maintenance living without compromising on space or comfort. The bright living room opens onto a small private deck overlooking mature trees, offering a peaceful outdoor space to enjoy your morning coffee or unwind with added privacy. Upstairs, the spacious primary bedroom is a true retreat, featuring large windows, a walk-in closet, and a private 4-piece ensuite. Thoughtful storage throughout the home ensures there's a place for everything. The partially finished basement adds valuable flexible living space, whether you envision a family room, playroom, home office, or gym, with laundry conveniently located on the lower level. Direct access to the attached garage makes everyday living easy, and with parking for two vehicles-including a private driveway and garage. Ideally located close to parks, schools, shopping, transit, and everyday amenities, this move-in-ready home offers the perfect blend of comfort, convenience, and carefree living in one of Oshawa's most desirable neighbourhoods. (id:63626)
Listed by: Michael Mcdougall, Salesperson, Keller Williams Energy Real Estate

Home facts and features

Price details
List Price
Gross Taxes for 2026
$5,016
Strata Maintenance Fees
$495 Monthly
Home facts
Bedrooms
3
Full Bathrooms
2
Partial Bathrooms
1
Parking Spaces
2
Parking Details
Garage, Attached Garage
Property Type
Townhouse
Title
Condo/Strata
Exterior Finish
Brick
Heating Type
Forced air, Natural gas
Cooling
Central air conditioning
Basement Details
Partially finished,
Appliances
Window Coverings
Community
Agent details
Primary Agent
Primary Broker
Keller Williams Energy Real Estate
Secondary Agent
Bobbi Fahey
Secondary Broker
Keller Williams Energy Real Estate
Listing details
Days on REW
1 Day
MLS® Number
E13643386
Source
Canadian Real Estate Association

Is this your listing? Help it to stand out.

Mortgage Calculator

Estimated Payments
Purchase Price
Mortgage Total
Down Payment
Amortization
25 Years
Interest Rate
3.99%

Connect with our mortgage partner

REW Money

REW Money

REW Money

Connect with a mortgage expert

The displayed rates are provided as guidance only, are not guaranteed, or are to be considered an approval of credit. Approval will be based solely on your personal situation. You are encouraged to speak with a Mortgage Professional for the most accurate information and to determine your eligibility.

Property Insights

St Joseph Catholic School
  • Catholic
  • JK - 8
Maxwell Heights Secondary School
  • Public
  • 9 - 12
Jeanne Sauvé Public School
  • Public
  • JK - 8
St John Bosco Catholic School
  • Catholic
  • JK - 8
Gordon B Attersley Public School
  • Public
  • JK - 8
St Kateri Tekakwitha Catholic School
  • Catholic
  • JK - 8
Sherwood Public School
  • Public
  • JK - 8
Pierre Elliott Trudeau Public School
  • Public
  • JK - 8
Norman G. Powers Public School
  • Public
  • JK - 8
Harmony Heights Public School
  • Public
  • JK - 8
School catchments and distances are intended to be used as reference only. To verify enrolment eligibility for a property, contact the school directly.Report Incorrect Info
Listing data is subject to copyright, disclaimer, and additional requirements from the data provider. See our Terms of Use for terms applicable to this listing. Listing data was last updated on 2026-08-06.
We use cookies and other technologies for functionality, security, and to provide you with a personalized experience on our online services. By continuing to use our online services, you agree to our Privacy Policy and Terms of Use. For information on how to adjust your privacy settings, visit our Cookie Policy.
Dismiss






