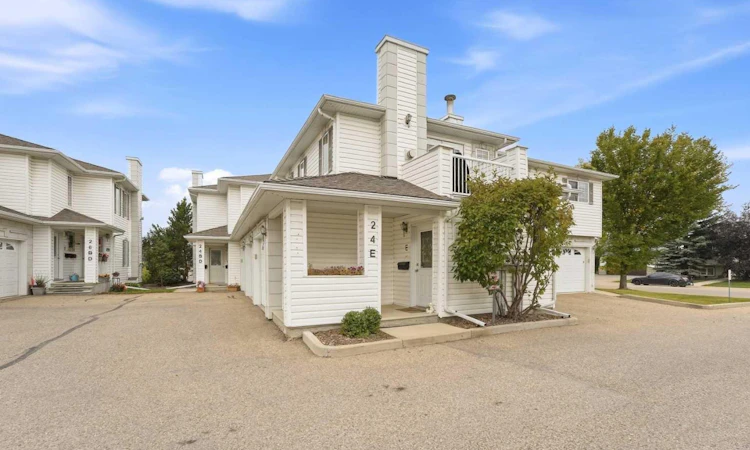
For Sale: 24E-32 Daines Avenue, Red Deer, AB - REW
Boost your listing
Listing featured. Your listing will be featured on REW.
View featured placement
$279,900
2 bd 2 ba 1217 sf Townhouse

24e - 32 Daines AvenueRed Deer, AB, T4R 2Z5

  • 2 Bed
  • 2 Bath
  • 1217 Sqft
  • Townhouse

About this home

Welcome to #24E 32 Daines Avenue, a stylish and functional 1,217 sq. ft. 2 bedroom, 2 bathroom corner-unit condo with an attached heated garage in the desirable Devonshire neighbourhood. The home offers attractive curb appeal, highlighted by a covered front entrance concrete patio. Step inside to a welcoming entry with a coat closet and direct garage access, then head upstairs to the bright, open-concept kitchen, dining and living area. The kitchen features white cabinetry and appliances, a centre island with breakfast seating and a walk-in pantry, while the dining area offers plenty of space to gather with family and friends. The spacious living room is centred around a stylish gas fireplace that creates an inviting focal point. The primary bedroom features a walk-in closet and a 3-piece ensuite, while a second bedroom, 4-piece bathroom and convenient laundry room complete the main level. Just off the living room, enjoy your own private second-level deck. The heated attached garage also provides additional storage space at the rear. Updates over recent years include carpet, paint, window coverings and some light fixtures in 2018, plus a new washer and dryer in 2022. Enjoy low-maintenance condo living with grass, grounds maintenance and snow removal taken care of, while condo fees also include professional management, reserve fund contributions, exterior building maintenance, heat, water, sewer and garbage. Ideally located next to green space and just a short distance from parks, playgrounds, schools, amenities and the Collicutt Centre, this home offers a great combination of quiet neighbourhood living and everyday convenience.
Listed by: Craig Fleming, Century 21 Maximum

Home facts and features

Price details
List Price
Strata Maintenance Fees
$426 Monthly
Home facts
Bedrooms
2
Full Bathrooms
2
Parking Spaces
1
Parking Details
Attached Garage
Property Type
Townhouse
Year Built
Built in 2001 (25 yrs old)
Style
2 Storey
Heating Type
In Floor
Features
Backs On To Park/green Space, Gas, Main Level, Open Floorplan, Park, Schools Nearby
Amenities
Gazebo, Parking, Playground, Shopping Nearby
Appliances
Dishwasher, Microwave, Range, Range Hood, Refrigerator, Washer/Dryer, Window Coverings
Agent details
Primary Agent
Primary Broker
Century 21 Maximum
Secondary Agent
Secondary Broker
Century 21 Maximum
Listing details
Days on REW
1 Day
MLS® Number
A2346051
Source
Pillar 9
Board
Central Alberta REALTORS® Association
Is this your listing? Help it to stand out.

Mortgage Calculator

Estimated Payments
Purchase Price
Mortgage Total
Down Payment
Amortization
25 Years
Interest Rate
3.99%

Connect with our mortgage partner

Aamir Khalique

Aamir Khalique

Dominion Lending

Found a home you love? Let's get you pre-approved and mortgage-ready so you can shop with confidence and make stronger offers.

Connect with a mortgage expert

The displayed rates are provided as guidance only, are not guaranteed, or are to be considered an approval of credit. Approval will be based solely on your personal situation. You are encouraged to speak with a Mortgage Professional for the most accurate information and to determine your eligibility.

Property Insights

Mattie McCullough Elementary School
  • n/a
  • -
  • In Catchment
Holy Family School
  • n/a
  • -
  • In Catchment
Hunting Hills High School
  • n/a
  • -
  • In Catchment
École Secondaire Notre Dame High School
  • n/a
  • -
  • In Catchment
St. Francis Of Assisi School
  • n/a
  • -
  • In Catchment
Annie L Gaetz School
  • n/a
  • -
  • In Catchment
St. Elizabeth Seton School
  • n/a
  • -
  • In Catchment
St. Thomas Aquinas School
  • n/a
  • -
  • In Catchment
Joseph Welsh School
  • n/a
  • -
  • In Catchment
Maryview School
  • n/a
  • -
  • In Catchment
School catchments and distances are intended to be used as reference only. To verify enrolment eligibility for a property, contact the school directly.Report Incorrect Info
Listing data is subject to copyright, disclaimer, and additional requirements from the data provider. See our Terms of Use for terms applicable to this listing. Listing data was last updated on 2026-09-17.
We use cookies and other technologies for functionality, security, and to provide you with a personalized experience on our online services. By continuing to use our online services, you agree to our Privacy Policy and Terms of Use. For information on how to adjust your privacy settings, visit our Cookie Policy.
Dismiss

