For Sale: 2499 Port Robinson Road, Thorold, ON - REW
Boost your listing
Listing featured. Your listing will be featured on REW.
View featured placement
$749,900
5 bd 2 ba 700 - 1099 sf House
2499 Port Robinson Road
Street ViewDirections

2499 Port Robinson RoadThorold, ON, L3B 5N5

  • 5 Bed
  • 2 Bath
  • 700 - 1099 Sqft
  • House

About this home

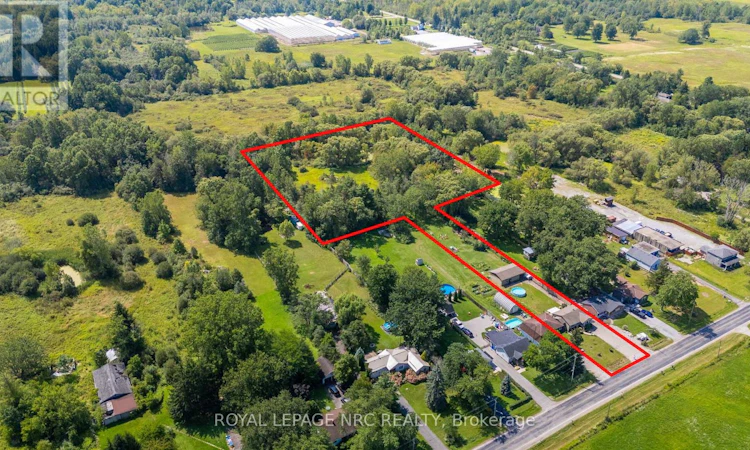
Welcome to 2499 Port Robinson Road. This charming bungalow is nestled on +3 acres backing onto greenspace with no rear neighbours & close proximity to downtown Fonthill. A deep driveway & lovingly landscaped front garden guide you to the updated front porch of this 3 bedroom home featuring just under 2000 livable sqft. Main floor features an open concept living room with hardwood flooring/built-in shelves/large window that brings in plenty of natural light. Fully tiled bright eat-in kitchen complete with backsplash/under-cab lighting/lots of cabinet + counter space. Main floor also has 3 bedrooms including spacious master with hardwood/closet + 4pce washroom with bathtub/large vanity/high flush toilet/linen closet. Basement equipped with separate entrance/good height/200amp panel & is ready for your personal touch with electrical/plumbing/drywall/insulation already complete. Basement layout features: rec room/2 bedrooms/4pce bath, making this additional living space perfect for an in-law suite/growing family/extra income. Backyard is "T" shaped & serves as your own personal playground including: 44x24 garage/workshop with hydro/gas, 20x40 picnic pavilion with hydro, bridge to private island, above ground pool, fenced-in livestock pen, chicken coop, doghouse, pond, & sitting patio with gas line/canopy/privacy panel. Updates: Septic Pumped (April '26) Water Treatment System ('26) High Flush Toilet ('26) Sump Pump & Pit ('25) Plumbing Vents ('25) Reverse Osmosis ('25) Above Ground Pool ('25) Fence Posts ('24) Washer/Dryer ('24) Front Porch ('22) AC ('20) Basement Waterproofing ('17) Basement Windows ('17) Overhead Garage Doors ('15) Amenities: 406/schools/shopping/golf/wineries + walking distance to Meridian Community Centre/Steve Bauer Trail. Wonderful opportunity to join the rapidly growing Niagara Region & have country living steps from the city! (id:63626)
Listed by: Ankur Kundi, Salesperson, ROYAL LEPAGE NRC REALTY

Home facts and features

Price details
List Price
Gross Taxes for 2026
$5,113
Home facts
Bedrooms
5
Full Bathrooms
2
Parking Spaces
12
Parking Details
Rv, Garage, Detached Garage
Property Type
House
Depth
827.3 feet
Frontage
53.0 feet
Title
Freehold
Style
Bungalow
Exterior Finish
Steel, Brick
Heating Type
Forced air, Natural gas
Cooling
Central air conditioning
Pool
Above Ground Pool, Outdoor Pool
Basement Details
Unfinished, Full, Separate entrance, ,
Features
Canopy, Carpet Free, In-Law Suite, Irregular lot size, Lighting, Marsh, Monitored Alarm, Open space, Partially cleared, Smoke Detectors, Sump Pump, Wetlands, Wooded area
Appliances
Dishwasher, Dryer, Hood Fan, Oven, Refrigerator, Stove, Washer, Water Heater, Water Treatment, Water purifier, Water softener
Agent details
Primary Agent
Ankur Kundi
Primary Broker
ROYAL LEPAGE NRC REALTY
Listing details
Days on REW
1 Day
MLS® Number
X13705280
Source
Canadian Real Estate Association
Board
Niagara Association of REALTORS®

Is this your listing? Help it to stand out.

Mortgage Calculator

Estimated Payments
Purchase Price
Mortgage Total
Down Payment
Amortization
25 Years
Interest Rate
3.99%

Connect with our mortgage partner

REW Money

REW Money

REW Money

Connect with a mortgage expert

The displayed rates are provided as guidance only, are not guaranteed, or are to be considered an approval of credit. Approval will be based solely on your personal situation. You are encouraged to speak with a Mortgage Professional for the most accurate information and to determine your eligibility.

Property Insights

St Alexander Catholic Elementary School
  • Catholic
  • JK - 8
Alexander Kuska KSG Catholic Elementary School
  • Catholic
  • JK - 8
Jean-Vanier School
  • Catholic
  • 7 - 12
Father Patrick H. Fogarty School
  • Catholic
  • 9 - 12
St Kevin Catholic Elementary School
  • Catholic
  • JK - 8
Notre Dame College School
  • Catholic
  • 9 - 12
Collège Notre-Dame
  • Catholic
  • 9 - 12
School catchments and distances are intended to be used as reference only. To verify enrolment eligibility for a property, contact the school directly.Report Incorrect Info
Listing data is subject to copyright, disclaimer, and additional requirements from the data provider. See our Terms of Use for terms applicable to this listing. Listing data was last updated on 2026-08-25.
We use cookies and other technologies for functionality, security, and to provide you with a personalized experience on our online services. By continuing to use our online services, you agree to our Privacy Policy and Terms of Use. For information on how to adjust your privacy settings, visit our Cookie Policy.
Dismiss

