For Sale: 2496 River Road, Braeside, ON - REW
Boost your listing
Listing featured. Your listing will be featured on REW.
View featured placement
$524,900
3 bd 2 ba < 698 sf House

2496 River RoadBraeside, ON, K0A 1G0

  • 3 Bed
  • 2 Bath
  • < 698 Sqft
  • House

About this home

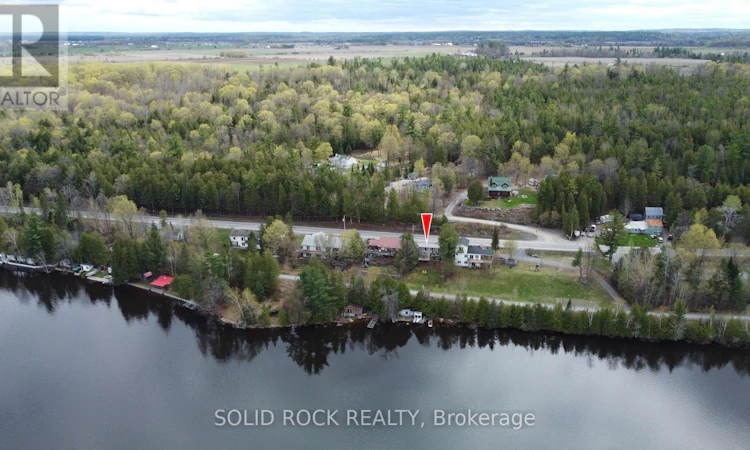
Welcome to your Ottawa River 4 season waterfront home. This beautifully updated, move-in ready bungalow offers stunning panoramic river views from multiple rooms, creating the perfect setting for those who love nature. Whether it's boating, swimming, fishing, or simply unwinding by the water, this property delivers an exceptional waterfront lifestyle. The bright, open-concept kitchen, dining, and living area is warm and inviting-ideal for gathering with family and friends. A spacious den, currently used as an additional bedroom, adds flexibility and features patio doors leading to a large upper deck overlooking the river.The walkout lower level includes two bedrooms, a convenient laundry area, a newer propane freestanding fireplace, and a beautifully updated spa-inspired bathroom with a soaker tub and separate glass shower. The primary suite opens through oversized patio doors to the lower deck and hot tub-your own private space to relax and take in the peaceful waterfront setting. Outside, the generous yard offers direct access to the Algonquin Trail, with a pathway and stairs leading down to your private shoreline. Enjoy a dock, waterside deck, bunkie, and storage shed-everything you need to make the most of long summer days on the river. Perfect for year-round living or a recreational escape, this property offers direct access to snowmobiling, ATVing, cross-country skiing, and hiking. Surrounded by nature, it's an ideal setting for wildlife watching in every season.Appliances included. 24-hour irrevocable on all offers. Hydro averages approximately $300/month in winter and $100/month in summer, depending on use. Septic will be pumped prior to closing. Propane supplied by Stinsons. 24 hours irrevocable on all offers. Why buy a 3 season cottage when you can get this ? (id:63626)
Listed by: Paul Lavictoire, Salesperson, SOLID ROCK REALTY

Home facts and features

Price details
List Price
Gross Taxes for 2025
$2,463
Home facts
Bedrooms
3
Full Bathrooms
1
Partial Bathrooms
1
Parking Spaces
4
Parking Details
No Garage
Property Type
House
Depth
107.5 feet
Frontage
70.0 feet
Title
Freehold
Style
Bungalow
Exterior Finish
Vinyl siding
Heating Type
Baseboard heaters, Electric, Natural gas, Other
Basement Details
Finished, Full, Separate entrance, Walk out, , ,
Appliances
Water Heater
Agent details
Primary Agent
Paul Lavictoire
Primary Broker
SOLID ROCK REALTY
Secondary Agent
Secondary Broker
SOLID ROCK REALTY
Listing details
Days on REW
72 Days
Property Views
52
MLS® Number
X13100054
Source
Canadian Real Estate Association
Board
Ottawa Real Estate Board

Is this your listing? Help it to stand out.

Mortgage Calculator

Estimated Payments
Purchase Price
Mortgage Total
Down Payment
Amortization
25 Years
Interest Rate
3.99%

Connect with our mortgage partner

REW Money

REW Money

REW Money

Connect with a mortgage expert

The displayed rates are provided as guidance only, are not guaranteed, or are to be considered an approval of credit. Approval will be based solely on your personal situation. You are encouraged to speak with a Mortgage Professional for the most accurate information and to determine your eligibility.

Property Insights

École Communautaire Ernest-Lang
  • n/a
  • K - 8
  • In Catchment
École Saint-Jacques
  • n/a
  • K - 8
  • In Catchment
Saint Mary's Academy
  • n/a
  • K - 12
  • In Catchment
Carrefour De La Jeunesse
  • n/a
  • K - 8
  • In Catchment
Cité Des Jeunes
  • n/a
  • 9 - 12
  • In Catchment
École Notre-Dame
  • n/a
  • K - 8
  • In Catchment
Cité Des Jeunes A.-M.-Sormany
  • n/a
  • 9 - 12
  • In Catchment
École Régionale Saint-Basile
  • n/a
  • K - 8
  • In Catchment
École Mgr-Matthieu-Mazerolle
  • n/a
  • K - 8
  • In Catchment
École Régionale Sainte-Anne
  • n/a
  • K - 8
  • In Catchment
School catchments and distances are intended to be used as reference only. To verify enrolment eligibility for a property, contact the school directly.Report Incorrect Info
Listing data is subject to copyright, disclaimer, and additional requirements from the data provider. See our Terms of Use for terms applicable to this listing. Listing data was last updated on 2026-07-18.

