For Sale: 249 Royal Terrace NW, Calgary, AB - REW
Boost your listing
Listing featured. Your listing will be featured on REW.
View featured placement
$1,100,000
6 bd • 4 ba • 2148 sf • House

249 Nw Royal TerraceCalgary, AB, T3G 5J7

Royal Oak
  • 6 Bed
  • 4 Bath
  • 2148 Sqft
  • House

About this home

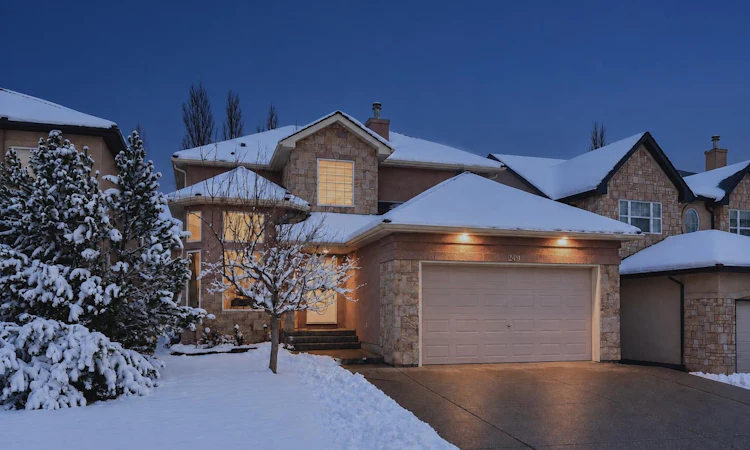
Located in the estate area of Royal Oak, this impressive family home sits just four blocks from the CTrain and a short walk to the bus stop, offering both prestige and transit convenience. With over 3,700 sq ft of living space and a substantial 1,600 sq ft main-floor footprint, this property features a beautifully maintained cedar shingle roof, stucco siding, aggregate concrete driveway and front steps, a widened driveway that fits three cars, and a double attached insulated garage. The walkout basement opens to a large concrete patio and private backyard, ideal for indoor-outdoor living. A concrete walkway runs along the side of the house, connecting the front driveway to the backyard patio for easy access and flow between outdoor spaces. The main floor greets you with a spacious foyer, lofty cathedral ceilings and large windows that flood the home with natural light. The oversized kitchen is a showpiece with maple cabinetry, stainless steel appliances and a huge island, plus a walkthrough pantry to the mudroom for seamless daily living. A bright main-floor office and formal dining room add practical living spaces, while gleaming hardwood flows throughout. The main-floor master suite is a standout, featuring a generous bedroom, an extra-large five-piece ensuite with double vanity, separate standing shower, jetted tub and a large walk-in closet. Upstairs, a graceful staircase with handrails leads to two very large bedrooms connected by a bridge that overlooks the main floor, plus a well-appointed four-piece bathroom. The home’s layout is functional yet dramatic, providing separate zones for family living and private retreat. The expansive walkout basement adds three additional bedrooms, another four-piece bathroom and full tiled floors with in-floor heating for year-round comfort. Mechanical features include in-floor heating in the basement, three hot water tanks (one dedicated to the in-floor system) and a central vacuum system and air conditioning, thoughtful details that enhance daily convenience and long-term livability.
Listed by: Peyman Valim, Century 21 Bamber Realty LTD.

Home facts and features

Price details
List Price
Home facts
Bedrooms
6
Full Bathrooms
3
Partial Bathrooms
1
Parking Spaces
5
Property Type
House
Lot Size
4994 ft²
Frontage
48.03 sqft
Year Built
Built in 2003 (23 yrs old)
Style
1 and Half Storey
Exterior Finish
Stucco, Wood Frame
Heating Type
In Floor, Fireplace(s), Forced Air
Cooling
Central Air
Basement Details
Full
Features
Central Vacuum, Deck, Double Vanity, High Ceilings, Main Level, No Animal Home, No Smoking Home, Pantry, Park, Playground, Schools Nearby, See Remarks, Separate Entrance, Shopping Nearby, Sidewalks, Vaulted Ceiling(s), Walk-in Closet(s)
Appliances
Central Air Conditioner, Dishwasher, Dryer, Electric Cooktop, Garage Control(s), Garburator, Microwave, Oven, Range Hood, Refrigerator
Community
Agent details
Primary Agent
Primary Broker
Century 21 Bamber Realty LTD.
Listing details
Days on REW
1 Day
MLS® Number
A2359269
Source
Pillar 9
Board
Calgary Real Estate Board
Is this your listing? Help it to stand out.

Mortgage Calculator

provided by REW Digital Ltd
Estimated Payments
Purchase Price
Mortgage Total
Down Payment
Amortization
25 Years
Interest Rate
3.99%

Connect with our mortgage partner

Farzad Behzadi

Farzad Behzadi

RTC Mortgage - Farzad Behzadi

Mortgage advice tailored to your goals. From purchases to renewals and refinances, I simplify the process and find the right fit. English, Persian, Cantonese & Mandarin.

Connect with a mortgage expert

The displayed rates are provided as guidance only, are not guaranteed, or are to be considered an approval of credit. Approval will be based solely on your personal situation. You are encouraged to speak with a Mortgage Professional for the most accurate information and to determine your eligibility.

Property Insights

Royal Oak School
  • n/a
  • -
  • In Catchment
William D. Pratt School
  • n/a
  • -
  • In Catchment
Arbour Lake Middle School
  • n/a
  • -
  • In Catchment
St. Ambrose School
  • n/a
  • -
  • In Catchment
Eric Harvie School
  • n/a
  • -
  • In Catchment
Twelve Mile Coulee School
  • n/a
  • -
  • In Catchment
Monsignor E. L. Doyle Elementary School
  • n/a
  • -
  • In Catchment
Scenic Acres School
  • n/a
  • -
  • In Catchment
Renert School
  • n/a
  • -
  • In Catchment
St. Basil Elementary/Junior High School
  • n/a
  • -
  • In Catchment
School catchments and distances are intended to be used as reference only. To verify enrolment eligibility for a property, contact the school directly.Report Incorrect Info
Listing data is subject to copyright, disclaimer, and additional requirements from the data provider. See our Terms of Use for terms applicable to this listing. Listing data was last updated on 2026-11-20.
We use cookies and other technologies for functionality, security, and to provide you with a personalized experience on our online services. By continuing to use our online services, you agree to our Privacy Policy and Terms of Use. For information on how to adjust your privacy settings, visit our Cookie Policy.
Dismiss