For Sale: 249 Hanna Road, Toronto, ON - REW
Boost your listing
Listing featured. Your listing will be featured on REW.
View featured placement
$1,899,000
3 bd 2 ba 1100 - 1499 sf House

249 Hanna RoadToronto, ON, M4G 3P3

Leaside
  • 3 Bed
  • 2 Bath
  • 1100 - 1499 Sqft
  • House

About this home

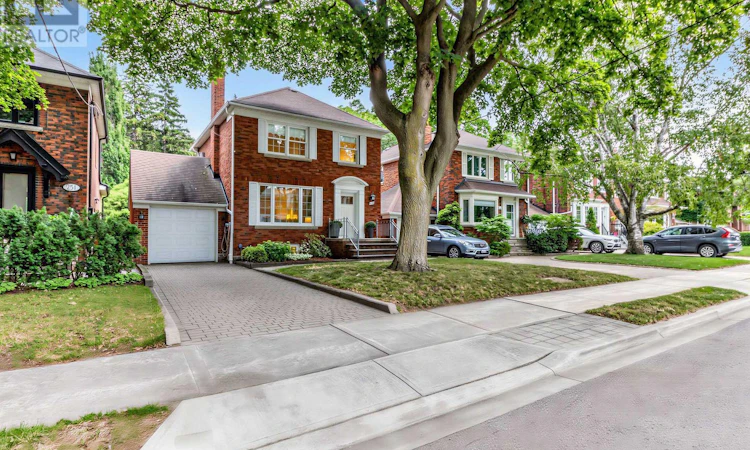
A rare opportunity in highly sought-after North Leaside! Meticulously maintained and lovingly cared for by the same owners for over 50 years, this classic detached brick home offers exceptional flexibility and unlimited potential. Featuring generous principal rooms, hardwood floors, a wood-burning fireplace, a renovated kitchen with a breakfast bar, plus a private drive and attached garage. Walk out from the kitchen onto a large deck overlooking the mature, private garden, a wonderful setting for family living and entertaining. Upstairs are three sizable bedrooms and an updated family bathroom with a double vanity and heated floors. The finished lower level provides valuable additional living space, including a spacious laundry room, a recreation room with a gas fireplace, a cedar closet, and a 3-piece bathroom. This space could be excellent potential for a separate income-generating suite. Move in and enjoy as is, renovate to suit your style, or explore the possibilities of expanding and creating your dream home. Ideally situated in the heart of this coveted family community, just moments from Northlea Public School, Leaside High School, many excellent private schools, neighborhood parks, ravines, and transit, with the shops, restaurants, and everyday conveniences of Bayview Avenue just a short stroll away. A special home offering pride of ownership today and exciting possibilities for the future. Open House Saturday and Sunday 2PM- 4PM (id:63626)
Listed by: CHARLENE KALIA, Salesperson, Chestnut Park Real Estate Ltd.

Home facts and features

Price details
List Price
Gross Taxes for 2026
$10,535
Home facts
Bedrooms
3
Full Bathrooms
2
Parking Spaces
3
Parking Details
Garage, Attached Garage
Property Type
House
Depth
133.5 feet
Frontage
36.8 feet
Title
Freehold
Exterior Finish
Brick
Heating Type
Natural gas
Cooling
Central air conditioning
Basement Details
Finished,
Features
Fireplace(s), Ravine
Appliances
Range, Water Heater
Community
Agent details
Primary Agent
CHARLENE KALIA
Primary Broker
Chestnut Park Real Estate Ltd.
Listing details
Days on REW
1 Day
MLS® Number
C13677370
Source
Canadian Real Estate Association

Is this your listing? Help it to stand out.

Mortgage Calculator

Estimated Payments
Purchase Price
Mortgage Total
Down Payment
Amortization
25 Years
Interest Rate
3.99%

Connect with our mortgage partner

REW Money

REW Money

REW Money

Connect with a mortgage expert

The displayed rates are provided as guidance only, are not guaranteed, or are to be considered an approval of credit. Approval will be based solely on your personal situation. You are encouraged to speak with a Mortgage Professional for the most accurate information and to determine your eligibility.

Property Insights

Northlea E & Middle School
  • Public
  • JK - 8
Children's Garden School
  • Private
  • PS - 3
Leaside High School
  • Public
  • 9 - 12
Maria Montessori School Inc.
  • Private
  • NS - 6
Bessborough Drive E & Middle School
  • Public
  • JK - 8
Sunny View Junior & Senior Public School
  • Public
  • JK - 8
St Anselm Catholic School
  • Catholic
  • JK - 8
Polaris Learning Centre
  • Private
  • 9 - 12
Blythwood Junior Public School
  • Public
  • JK - 6
Maurice Cody Junior Public School
  • Public
  • JK - 6
School catchments and distances are intended to be used as reference only. To verify enrolment eligibility for a property, contact the school directly.Report Incorrect Info
Listing data is subject to copyright, disclaimer, and additional requirements from the data provider. See our Terms of Use for terms applicable to this listing. Listing data was last updated on 2026-08-14.
We use cookies and other technologies for functionality, security, and to provide you with a personalized experience on our online services. By continuing to use our online services, you agree to our Privacy Policy and Terms of Use. For information on how to adjust your privacy settings, visit our Cookie Policy.
Dismiss

