For Sale: 2488 Falkenburg Road, Muskoka Lakes, ON - REW
Boost your listing
Listing featured. Your listing will be featured on REW.
View featured placement
$1,525,000
4 bd 3 ba 2000 - 2499 sf House

2488 Falkenburg RoadMuskoka Lakes, ON, P0B 1J0

  • 4 Bed
  • 3 Bath
  • 2000 - 2499 Sqft
  • House

About this home

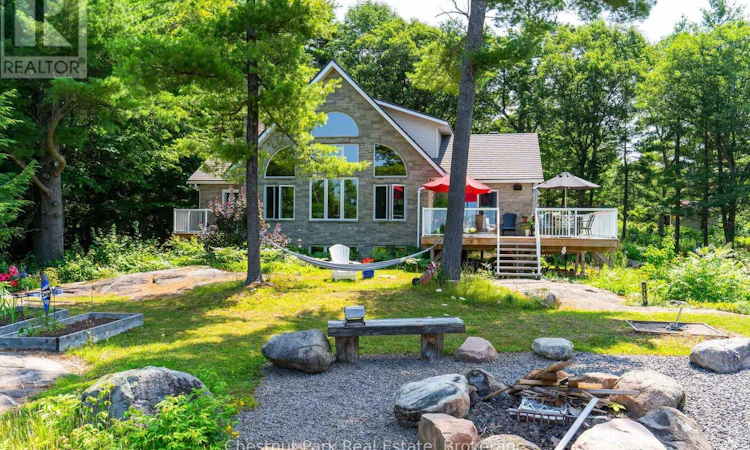
Enjoy the peace and privacy of rural living with stunning views of Lake Rosseau, all while being just minutes from the amenities of Port Carling. This exceptional 11+ acre property features a custom-built home offering more than 3,000 sq. ft. of living space, a 936 sq. ft. triple detached garage, and a 40' x 50' commercial shop with expansive flat parking suitable for over 100 boats or vehicles. Perched atop a granite bluff overlooking Lake Rosseau, the home is designed for entertaining both inside and out. Enjoy the incredible outdoor living spaces, including a new deck, an amazing fire pit area with a separate screened porch, a lower-level basement with walkout, a custom dream kitchen with high-end appliances, and a soaring cathedral post-and-beam ceiling in the great room. The home's timeless stone exterior and durable Enviroshake roof provide exceptional curb appeal with low-maintenance living. Upgrades include two new decks & railings, california shutters, new windows in living room & bedrooms, new exterior doors & phantom screen. The 40' x 50' commercial shop is currently leased to a long-term tenant, providing immediate rental income while preserving future flexibility. Whether you're looking to operate a business, store your boat or vehicle collection, or expand your investment portfolio, this unique property offers outstanding versatility and endless possibilities. (id:63626)
Listed by: ASHLEY WAITES, Salesperson, Chestnut Park Real Estate

Home facts and features

Price details
List Price
Gross Taxes for 2026
$3,763
Home facts
Bedrooms
4
Full Bathrooms
2
Partial Bathrooms
1
Parking Spaces
9
Parking Details
Detached Garage, Garage
Property Type
House
Depth
1152 feet
Frontage
938.0 feet
Title
Freehold
Exterior Finish
Stone, Vinyl siding
Heating Type
Forced air, Propane
Cooling
Central air conditioning
Basement Details
Finished, Walk out,
Features
Carpet Free, Fireplace(s), Partially cleared, Sloping, Wooded area
Appliances
Dishwasher, Dryer, Freezer, Microwave, Oven - Built-In, Refrigerator, Stove, Washer, Window Coverings
Agent details
Primary Agent
ASHLEY WAITES
Primary Broker
Chestnut Park Real Estate
Secondary Agent
KELLY FALLIS
Secondary Broker
Chestnut Park Real Estate
Tertiary Agent
ANDIE WISE
Tertiary Broker
Chestnut Park Real Estate
Listing details
Days on REW
1 Day
MLS® Number
X13610798
Source
Canadian Real Estate Association

Is this your listing? Help it to stand out.

Mortgage Calculator

Estimated Payments
Purchase Price
Mortgage Total
Down Payment
Amortization
25 Years
Interest Rate
3.99%

Connect with our mortgage partner

REW Money

REW Money

REW Money

Connect with a mortgage expert

The displayed rates are provided as guidance only, are not guaranteed, or are to be considered an approval of credit. Approval will be based solely on your personal situation. You are encouraged to speak with a Mortgage Professional for the most accurate information and to determine your eligibility.

Property Insights

École Communautaire Ernest-Lang
  • n/a
  • K - 8
  • In Catchment
École Saint-Jacques
  • n/a
  • K - 8
  • In Catchment
Saint Mary's Academy
  • n/a
  • K - 12
  • In Catchment
Carrefour De La Jeunesse
  • n/a
  • K - 8
  • In Catchment
Cité Des Jeunes
  • n/a
  • 9 - 12
  • In Catchment
École Notre-Dame
  • n/a
  • K - 8
  • In Catchment
Cité Des Jeunes A.-M.-Sormany
  • n/a
  • 9 - 12
  • In Catchment
École Régionale Saint-Basile
  • n/a
  • K - 8
  • In Catchment
École Mgr-Matthieu-Mazerolle
  • n/a
  • K - 8
  • In Catchment
École Régionale Sainte-Anne
  • n/a
  • K - 8
  • In Catchment
School catchments and distances are intended to be used as reference only. To verify enrolment eligibility for a property, contact the school directly.Report Incorrect Info
Listing data is subject to copyright, disclaimer, and additional requirements from the data provider. See our Terms of Use for terms applicable to this listing. Listing data was last updated on 2026-07-27.

