For Sale: 2480 Mississauga Road, Mississauga, ON - REW
Boost your listing
Listing featured. Your listing will be featured on REW.
View featured placement
$2,999,000
4 + 1 bd • 7 ba • 5000 - 99999 sf • House
2480 Mississauga Road
Street ViewDirections

2480 Mississauga RoadMississauga, ON, L5H 2L5

Sheridan
  • 4 + 1 Bed
  • 7 Bath
  • 5000 - 99999 Sqft
  • House

About this home

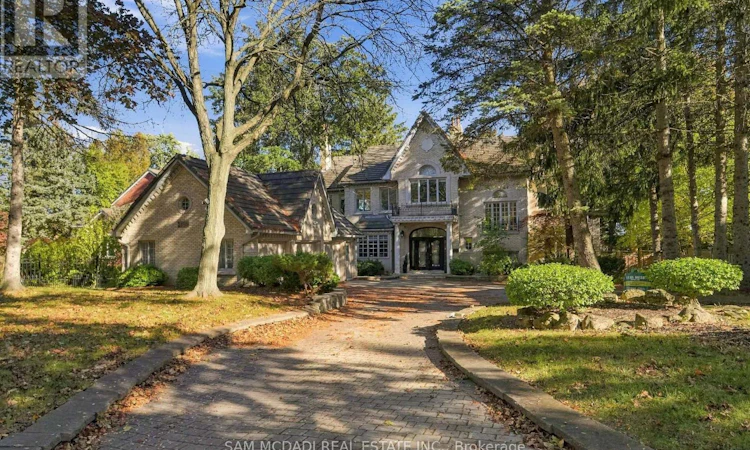
Welcome to 2480 Mississauga Road, an extraordinary executive residence situated along one of Mississauga's most prestigious corridors. Set on an expansive 0.49-acre private lot behind security gates, this distinguished estate offers 6,534 sq. ft. above grade + approx 3,000 sq. ft. of finished lower-level living space. Rich in architectural character, timeless elegance, and exceptional craftsmanship, this remarkable home celebrates traditional luxury on a grand scale. An elegant private foyer introduces a breathtaking cathedral-inspired grand hall, adorned with exquisite oak wainscoting, beautifully crafted French doors, and a centrally positioned fireplace. Designed for refined entertaining and comfortable everyday living, the home offers an impressive collection of principal rooms, including a magnificent living room with nearly 10-foot ceilings, a stately fireplace, ample space for a grand piano, and an adjoining observation atrium overlooking the picturesque grounds. The exceptional primary suite is a private sanctuary featuring his and her closets, a lavish 5-piece ensuite, and a private sitting room with fireplace. 3 more bedrooms on this level with shared semi-ensuites and a second floor laundry room. The expansive finished lower level is complete with space for a home gym, a rec room, games room, and ample storage space + a convenient walk-up to the backyard. Outdoors, a private, resort-inspired oasis awaits, featuring an inground swimming pool, multiple sitting areas, mature trees, and lush grounds backing onto parkland. An exceptional address with an extraordinary setting that offers a rare combination of architectural grandeur, generous living spaces, and unparalleled privacy. (id:63626)
Listed by: Sam Allan Mcdadi, Salesperson, SAM MCDADI REAL ESTATE INC.

Home facts and features

Price details
List Price
Gross Taxes for 2026
$31,723
Home facts
Bedrooms
4 + 1
Full Bathrooms
5
Partial Bathrooms
2
Parking Spaces
11
Parking Details
Garage, Detached Garage
Property Type
House
Depth
246 feet
Frontage
102.0 feet
Title
Freehold
Exterior Finish
Brick
Heating Type
Forced air, Natural gas
Cooling
Central air conditioning
Pool
In Ground Pool
Basement Details
Finished,
Features
Conservation/green belt, Fireplace(s), Wooded area
Appliances
Garage door opener
Community
Agent details
Primary Agent
Sam Allan Mcdadi
Primary Broker
SAM MCDADI REAL ESTATE INC.
Secondary Agent
Secondary Broker
SAM MCDADI REAL ESTATE INC.
Tertiary Agent
Abraham Azraq
Tertiary Broker
SAM MCDADI REAL ESTATE INC.
Listing details
Days on REW
1 Day
MLS® Number
W14099596
Source
Canadian Real Estate Association
Is this your listing? Help it to stand out.

Mortgage Calculator

provided by REW Digital Ltd
Estimated Payments
Purchase Price
Mortgage Total
Down Payment
Amortization
25 Years
Interest Rate
3.99%

Connect with our mortgage partner

Frank Mortgage

Frank Mortgage

Canada's No Fee Mortgage Marketplace

Online mortgage broker offering quick and simple access to Canada's top lenders – compare rates and complete your mortgage in a secure online environment

Connect with a mortgage expert

The displayed rates are provided as guidance only, are not guaranteed, or are to be considered an approval of credit. Approval will be based solely on your personal situation. You are encouraged to speak with a Mortgage Professional for the most accurate information and to determine your eligibility.

Property Insights

Holy Name of Mary College School
  • Private
  • 5 - 12
Oakridge Public School
  • Public
  • JK - 6
Riyadh Alsalehin School
  • Private
  • K - 12
The Erindale Academy
  • Private
  • 9 - 12
Clarke Christian Montessori Academy
  • Private
  • PS - 8
Lorne Park Public School
  • Public
  • JK - 6
Hillcrest Public School
  • Public
  • JK - 8
Whiteoaks Public School
  • Public
  • JK - 6
White Oaks Montessori School
  • Private
  • PS - 6
Lorne Park Secondary School
  • Public
  • 9 - 12
School catchments and distances are intended to be used as reference only. To verify enrolment eligibility for a property, contact the school directly.Report Incorrect Info
Listing data is subject to copyright, disclaimer, and additional requirements from the data provider. See our Terms of Use for terms applicable to this listing. Listing data was last updated on 2026-10-20.
We use cookies and other technologies for functionality, security, and to provide you with a personalized experience on our online services. By continuing to use our online services, you agree to our Privacy Policy and Terms of Use. For information on how to adjust your privacy settings, visit our Cookie Policy.
Dismiss