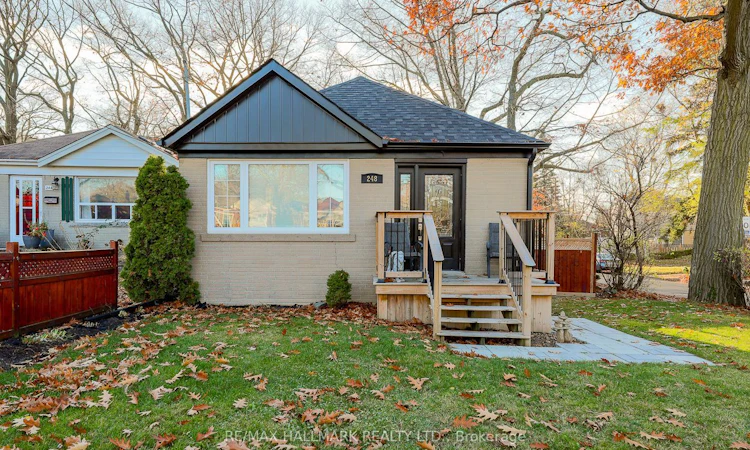
For Sale: 248 Warden Avenue, Toronto, ON - REW
Boost your listing
Listing featured. Your listing will be featured on REW.
View featured placement
$999,900
2 + 1 bd • 2 ba • 700 - 1100 sf • House

248 Warden AvenueToronto, ON, M1N 2Z8

Birchcliffe-Cliffside
  • 2 + 1 Bed
  • 2 Bath
  • 700 - 1100 Sqft
  • House

About this home

A gorgeous Birch Cliff bungalow, meticulously maintained, with no expense spared. This home offers the perfect blend of modern style and classic charm! As you walk in, warm wood floors and crown moulding create a sophisticated look. The main kitchen has plenty of storage for everyday cooking. Large windows fill the space with abundant natural light! The combined living/dining area offers a place to spend cozy days at home while keeping entertaining intimate. The 2 spacious bedrooms provide comfortable living, plus extra storage space. The main floor 4pc washroom is a spa-like retreat. As you venture down to the basement, you'll find a separate, self-contained in-law suite with a full kitchen, living room, bedroom, 4pc washroom and shared laundry. The back deck is the place to sip your favourite beverage and soak up nature and the sun. Parking is easy, with a private driveway and detached garage with a gas furnace to keep your cars warm in the cold months and provide extra storage for everyday gardening tools. Don't miss this one, as it is truly one of a kind. You're steps from great schools, the library, the community centre, the new hockey arena, parks and the beautiful bluffs.
Listed by: Ray Cochrane, Salesperson, RE/MAX HALLMARK REALTY LTD.

Home facts and features

Price details
List Price
Gross Taxes for 2025
$3,884
Home facts
Bedrooms
2 + 1
Full Bathrooms
2
Parking Spaces
4
Property Type
House
Lot Size
30 ft x 116 ft (3480 ft²)
Depth
116.0
Frontage
30.0
Exterior Finish
Brick
Heating Type
Forced Air, Gas
Cooling
Central Air
Basement Details
Apartment
Community
Agent details
Primary Agent
Ray Cochrane
Primary Broker
RE/MAX HALLMARK REALTY LTD.
Listing details
Days on REW
1 Day
MLS® Number
E14187980
Source
Toronto Real Estate Board
Is this your listing? Help it to stand out.

Mortgage Calculator

provided by REW Digital Ltd
Estimated Payments
Purchase Price
Mortgage Total
Down Payment
Amortization
25 Years
Interest Rate
3.99%

Connect with our mortgage partner

Frank Mortgage

Frank Mortgage

Canada's No Fee Mortgage Marketplace

Online mortgage broker offering quick and simple access to Canada's top lenders – compare rates and complete your mortgage in a secure online environment

Connect with a mortgage expert

The displayed rates are provided as guidance only, are not guaranteed, or are to be considered an approval of credit. Approval will be based solely on your personal situation. You are encouraged to speak with a Mortgage Professional for the most accurate information and to determine your eligibility.

Property Insights

Birch Cliff Public School
  • Public
  • JK - 8
Baitul Mukarram Academy - Boys Section
  • Private
  • JK - 8
Oakridge Junior Public School
  • Public
  • JK - 4
Immaculate Heart of Mary Catholic School
  • Catholic
  • JK - 8
Blantyre Public School
  • Public
  • JK - 8
St Dunstan Catholic School
  • Catholic
  • JK - 8
Samuel Hearne Public School
  • Public
  • 5 - 8
Warden Avenue Public School
  • Public
  • JK - 8
Birchmount Park Collegiate Institute
  • Public
  • 9 - 12
Courcelette Public School
  • Public
  • JK - 8
School catchments and distances are intended to be used as reference only. To verify enrolment eligibility for a property, contact the school directly.Report Incorrect Info
Listing data is subject to copyright, disclaimer, and additional requirements from the data provider. See our Terms of Use for terms applicable to this listing. Listing data was last updated on 2026-11-17.
We use cookies and other technologies for functionality, security, and to provide you with a personalized experience on our online services. By continuing to use our online services, you agree to our Privacy Policy and Terms of Use. For information on how to adjust your privacy settings, visit our Cookie Policy.
Dismiss