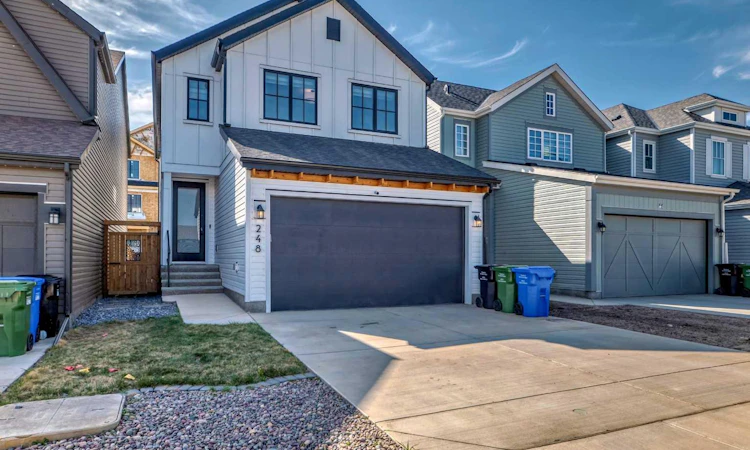
For Sale: 248 Lavender Manor SE, Calgary, AB - REW
Boost your listing
Listing featured. Your listing will be featured on REW.
View featured placement
$742,000
3 bd • 3 ba • 2201 sf • House

248 Se Lavender ManorCalgary, AB, T3S 0G8

Mahogany
  • 3 Bed
  • 3 Bath
  • 2201 Sqft
  • House

About this home

Welcome to 248 Lavender Manor SE - Modern Luxury Meets Everyday Comfort in Rangeview, Calgary Step into elegance and comfort at 248 Lavender Manor SE, a stunning and meticulously designed home nestled in the heart of Rangeview, one of Calgary’s most vibrant and family-friendly communities. Ideally located just steps from a beautiful playground, two soccer fields, and a future school site, this home is perfectly situated for growing families and outdoor enthusiasts alike. From the moment you enter, you'll be greeted by a grand foyer with soaring ceilings and abundant natural light that sets the tone for the rest of this beautifully appointed home. The main floor office offers a stylish and quiet space for remote work or study. Designed with entertaining in mind, the open-concept main level flows seamlessly between living, dining, and kitchen areas. The spacious living room features large windows that fill the space with warmth and light. The chef-inspired kitchen is a showstopper - boasting top-of-the-line stainless steel appliances, under-cabinet lighting, sleek countertops, a walkthrough pantry, and a large center island with custom pull-out bins - making it as functional as it is beautiful. The adjacent dining area is perfect for hosting both intimate family dinners and festive gatherings. Upstairs, retreat to your luxurious master suite, complete with a generous walk-in closet and a spa-like ensuite that includes a soaking tub and separate shower. Two additional bedrooms provide ample space for family or guests, while the second-level office/playroom offers the flexibility to be used as a study space, kids’ playroom, or hobby area. The basement features a separate entrance, offering incredible potential for a legal suite, home gym, or entertainment space - tailored to your unique vision. Brand New AC will make your summer much better and no one in the house will notice that 30 degree C outside. Step outside to a premium backyard oasis, complete with a TimberTech Advanced PVC deck - perfect for relaxing summer evenings or weekend barbecues. The attached garage provides ample parking and additional storage options. Additional standout features include:200 Amp electrical service – ideal for future upgrades or EV charging 75-Gallon hot water tank – perfect for busy households High-end TimberTech deck – built to last with low-maintenance, top-tier materials / Custom Built with unmatched quality and exceptional craftmanship This is more than just a house—it's the lifestyle upgrade you've been waiting for. Don’t miss your chance to own this incredible property in Rangeview. Book your private showing today! SOLAR PANELS (27 panels which is generating about 13.5KW) are installed, so enjoy almost free electricity bill life!
Listed by: Mincheol Kwon, Ko Realty Ltd.

Home facts and features

Price details
List Price
Home facts
Bedrooms
3
Full Bathrooms
2
Partial Bathrooms
1
Parking Spaces
4
Property Type
House
Lot Size
3336 ft²
Frontage
29.00 sqft
Year Built
Built in 2022 (4 yrs old)
Style
2 Storey
Exterior Finish
Concrete, Vinyl Siding
Heating Type
Forced Air, Natural Gas
Cooling
Central Air
Basement Details
Full
Features
Deck, Granite Counters, Laundry Room, No Animal Home, No Smoking Home
Appliances
Central Air Conditioner, Gas Range, Microwave, Oven, Refrigerator, Washer & Dryer
Community
Agent details
Primary Agent
Primary Broker
Ko Realty Ltd.
Listing details
Days on REW
1 Day
MLS® Number
A2352000
Source
Pillar 9
Board
Calgary Real Estate Board
Is this your listing? Help it to stand out.

Mortgage Calculator

provided by REW Digital Ltd
Estimated Payments
Purchase Price
Mortgage Total
Down Payment
Amortization
25 Years
Interest Rate
3.99%

Connect with our mortgage partner

Gurkirat Athwal

Gurkirat Athwal

CIBC Mortgage

Mortgages, made clear. Bank-trained underwriting meets real estate expertise — for buyers, owners, and investors alike.

Connect with a mortgage expert

The displayed rates are provided as guidance only, are not guaranteed, or are to be considered an approval of credit. Approval will be based solely on your personal situation. You are encouraged to speak with a Mortgage Professional for the most accurate information and to determine your eligibility.

Property Insights

Divine Mercy School
  • n/a
  • -
  • In Catchment
Joane Cardinal-Schubert High School
  • n/a
  • -
  • In Catchment
Prince Of Peace School
  • n/a
  • -
  • In Catchment
St. Isabella School
  • n/a
  • -
  • In Catchment
Auburn Bay School
  • n/a
  • -
  • In Catchment
Copperfield School
  • n/a
  • -
  • In Catchment
Our Lady Of The Rosary School
  • n/a
  • -
  • In Catchment
Dr. Martha Cohen School
  • n/a
  • -
  • In Catchment
Christ The King Catholic School
  • n/a
  • -
  • In Catchment
Dr. George Stanley School
  • n/a
  • -
  • In Catchment
School catchments and distances are intended to be used as reference only. To verify enrolment eligibility for a property, contact the school directly.Report Incorrect Info
Listing data is subject to copyright, disclaimer, and additional requirements from the data provider. See our Terms of Use for terms applicable to this listing. Listing data was last updated on 2026-10-16.
We use cookies and other technologies for functionality, security, and to provide you with a personalized experience on our online services. By continuing to use our online services, you agree to our Privacy Policy and Terms of Use. For information on how to adjust your privacy settings, visit our Cookie Policy.
Dismiss

