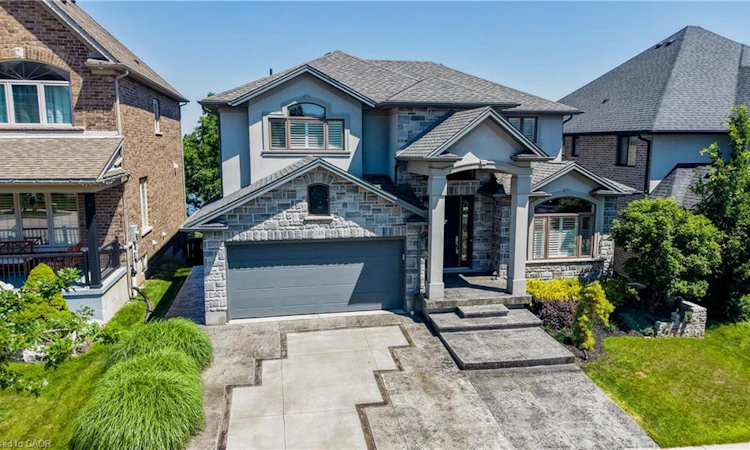
For Sale: 248 Evens Pond Crescent, Kitchener, ON - REW
Boost your listing
Listing featured. Your listing will be featured on REW.
View featured placement
$1,149,990
3 bd 3 ba 2504 sf House

248 Evens Pond CrescentKitchener, ON, N2R 0B7

  • 3 Bed
  • 3 Bath
  • 2504 Sqft
  • House

About this home

GORGEOUS BUNGALOFT BACKING ONTO EVENS POND WITH A WALKOUT BASEMENT AND MAIN FLOOR PRIMARY BEDROOM. Welcome to 248 Evens Pond Crescent in the desirable Doon Neighbourhood—this stunning home shows AAA and offers over 2,500 sqft. of finished living space with 3 bedrooms and 3 bathrooms, all backing onto peaceful greenspace. Step inside to discover a bright and inviting front home office, perfect for remote work or a quiet reading space. The thoughtfully designed main floor features a spacious primary suite complete with a gas fireplace and walkout access to the balcony. The luxurious 5-piece ensuite boasts double sinks, a walk-through shower, and a relaxing soaker tub, creating the perfect private retreat. At the heart of the home is the stunning open-concept living area, highlighted by soaring vaulted ceilings and a cozy gas fireplace that creates a warm yet spacious atmosphere. The chef-inspired kitchen is designed for both everyday living and entertaining, featuring an oversized island with breakfast bar, stainless steel appliances, bright white cabinetry, under-cabinet lighting, and a sun-filled eat-in dining area with walkout access to the private balcony. The main floor is completed by a convenient 2-piece powder room and a functional laundry/mudroom with direct access to the double-car garage. Upstairs, you'll find two generously sized bedrooms with a shared 5-piece bathroom, along with an open-to-below design that overlooks the impressive living room. The unfinished walkout basement offers endless possibilities to customize additional living space to suit your needs while also providing access to a convenient cold room. Parking is plentiful with space for 4 vehicles, including a double-car garage and double-wide driveway. Ideally located close to excellent schools, parks, walking trails, shopping, and with quick access to Highway 401, this exceptional home combines luxury, comfort, and convenience in one outstanding package!
Listed by: Tony Johal, RE/MAX TWIN CITY REALTY INC.

Home facts and features

Price details
List Price
Gross Taxes for 2026
$9,931
Home facts
Bedrooms
3
Full Bathrooms
2
Partial Bathrooms
1
Parking Spaces
4
Parking Details
Attached Garage
Property Type
House
Lot Size
50 ft x 103 ft (5199 ft²)
Depth
103.97
Frontage
50.0
Year Built
Built in 2016 (10 yrs old)
Style
Bungaloft
Heating Type
Forced Air,Natural Gas
Cooling
Central Air
Basement Details
Separate Entrance,Walk-Out Access,Full,Unfinished
Features
Auto Garage Door Remote(s), Gas, Lake/pond, Living Room, Main Level, Other
Appliances
Dishwasher, Dryer, Range Hood, Refrigerator, Stove, Washer
Agent details
Primary Agent
Primary Broker
RE/MAX TWIN CITY REALTY INC.
Listing details
Days on REW
1 Day
MLS® Number
40847502
Source
Information Technology Systems Ontario
Board
Cornerstone Association of REALTORS®
Is this your listing? Help it to stand out.

Mortgage Calculator

Estimated Payments
Purchase Price
Mortgage Total
Down Payment
Amortization
25 Years
Interest Rate
3.99%

Connect with our mortgage partner

REW Money

REW Money

REW Money

Connect with a mortgage expert

The displayed rates are provided as guidance only, are not guaranteed, or are to be considered an approval of credit. Approval will be based solely on your personal situation. You are encouraged to speak with a Mortgage Professional for the most accurate information and to determine your eligibility.

Property Insights

J W Gerth Public School
  • Public
  • JK - 5
Brigadoon Public School
  • Public
  • JK - 6
St Timothy Catholic Elementary School
  • Catholic
  • JK - 8
St Kateri Tekakwitha Catholic Elementary School
  • Catholic
  • JK - 8
Pioneer Park Public School
  • Public
  • JK - 6
Doon Public School
  • Public
  • 6 - 8
Huron Heights Secondary School
  • Public
  • 9 - 12
Jean Steckle School
  • Public
  • JK - 8
ÉÉC Cardinal-Léger
  • Catholic
  • JK - 6
Country Hills Public School
  • Public
  • JK - 6
School catchments and distances are intended to be used as reference only. To verify enrolment eligibility for a property, contact the school directly.Report Incorrect Info
Listing data is subject to copyright, disclaimer, and additional requirements from the data provider. See our Terms of Use for terms applicable to this listing. Listing data was last updated on 2026-07-14.

