For Sale: 248 Des Violettes Street, Clarence-Rockland, ON - REW
Boost your listing
Listing featured. Your listing will be featured on REW.
View featured placement
$950,000
3 bd 3 ba 1500 - 1999 sf House
248 Des Violettes Street
Street ViewDirections

248 Des Violettes StreetClarence-Rockland, ON, K0A 2A0

  • 3 Bed
  • 3 Bath
  • 1500 - 1999 Sqft
  • House

About this home

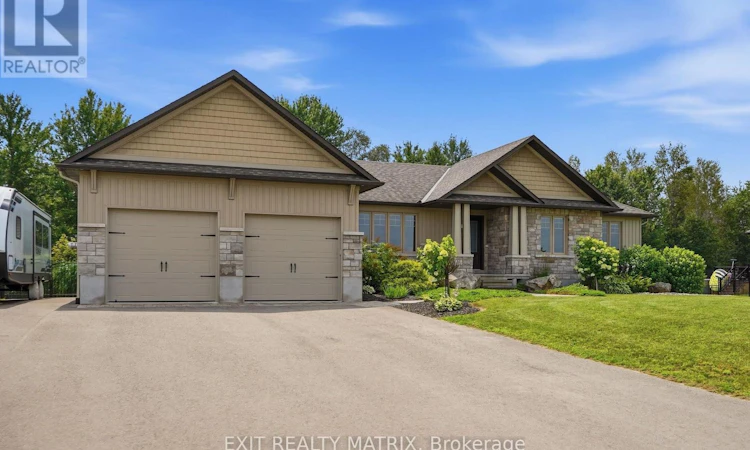
**** OPEN HOUSE SATURDAY AUGUST 1ST 1PM-3PM. Welcome to Hammond, one of Clarence-Rockland's most desirable family-friendly communities, where quiet streets, beautiful parks, and a true sense of community create the perfect place to call home. Built in 2016, this meticulously maintained home features 3 spacious bedrooms and 3 full bathrooms, all thoughtfully designed on a bright, open-concept main level. The inviting living space is enhanced by soaring cathedral ceilings, oversized windows that fill the home with natural light, elegant hardwood and ceramic flooring, and stylish light fixtures through out chef-inspired kitchen is both beautiful and functional, showcasing quartz countertops, a tiled backsplash, a walk-in pantry, and abundant cabinetry. The luxurious primary suite offers a spacious walk-in closet and a spa-like ensuite bathroom, while two additional bedrooms and another full bathroom complete the main floor. The partially finished basement provides endless possibilities for a family room, home theatre, gym, or hobby space, with plenty of additional storage. A convenient walkout leads directly to the oversized garage, extended by four feet from the original builder's plans to provide even more room for vehicles, toys, or a workshop. Step outside and enjoy your own private backyard retreat. The fully fenced yard (2022) backs onto the recreational trail and features no rear neighbors, a 27-foot above-ground saltwater pool heated with natural gas, a hot tub, and a massive partially covered deck that's perfect for relaxing or hosting family and friends. The paved driveway with interlock accents and beautifully landscaped grounds complete the home's outstanding curb appeal. Located on municipal water and natural gas, this move-in ready home offers exceptional quality in a safe, welcoming neighborhood known for its parks, walking and cycling trails, and easy access to schools, recreation, and nearby amenities. (id:63626)
Listed by: SIMON BEDARD, Salesperson, EXIT REALTY MATRIX

Home facts and features

Price details
List Price
Gross Taxes for 2026
$6,399
Home facts
Bedrooms
3
Full Bathrooms
3
Parking Spaces
12
Parking Details
Attached Garage, Garage
Property Type
House
Depth
212 feet
Frontage
136.2 feet
Title
Freehold
Style
Bungalow
Exterior Finish
Stone, Vinyl siding
Heating Type
Forced air, Natural gas
Cooling
Central air conditioning, Air exchanger
Pool
Above Ground Pool
Basement Details
Partially finished, Full
Appliances
Dishwasher, Dryer, Garage door opener, Hot Tub, Refrigerator, Stove, Washer
Agent details
Primary Agent
SIMON BEDARD
Primary Broker
EXIT REALTY MATRIX
Listing details
Days on REW
1 Day
MLS® Number
X13620084
Source
Canadian Real Estate Association
Board
Cornwall & District Real Estate Board

Is this your listing? Help it to stand out.

Mortgage Calculator

Estimated Payments
Purchase Price
Mortgage Total
Down Payment
Amortization
25 Years
Interest Rate
3.99%

Connect with our mortgage partner

REW Money

REW Money

REW Money

Connect with a mortgage expert

The displayed rates are provided as guidance only, are not guaranteed, or are to be considered an approval of credit. Approval will be based solely on your personal situation. You are encouraged to speak with a Mortgage Professional for the most accurate information and to determine your eligibility.

Property Insights

É Élém C Saint-Mathieu
  • Catholic
  • JK - 6
St Francis Xavier School
  • Catholic
  • 7 - 12
Pope John Paul II Regional Elementary School
  • Catholic
  • JK - 6
School catchments and distances are intended to be used as reference only. To verify enrolment eligibility for a property, contact the school directly.Report Incorrect Info
Listing data is subject to copyright, disclaimer, and additional requirements from the data provider. See our Terms of Use for terms applicable to this listing. Listing data was last updated on 2026-07-30.
We use cookies and other technologies for functionality, security, and to provide you with a personalized experience on our online services. By continuing to use our online services, you agree to our Privacy Policy and Terms of Use. For information on how to adjust your privacy settings, visit our Cookie Policy.
Dismiss

