For Sale: 2471 509 Road, North Frontenac, ON - REW
Boost your listing
Listing featured. Your listing will be featured on REW.
View featured placement
$2,500,000
8 bd 15 ba 5000 - 99999 sf Multifamily

2471 Road 509North Frontenac, ON, K0H 1K0

  • 8 Bed
  • 15 Bath
  • 5000 - 99999 Sqft
  • Multifamily

About this home

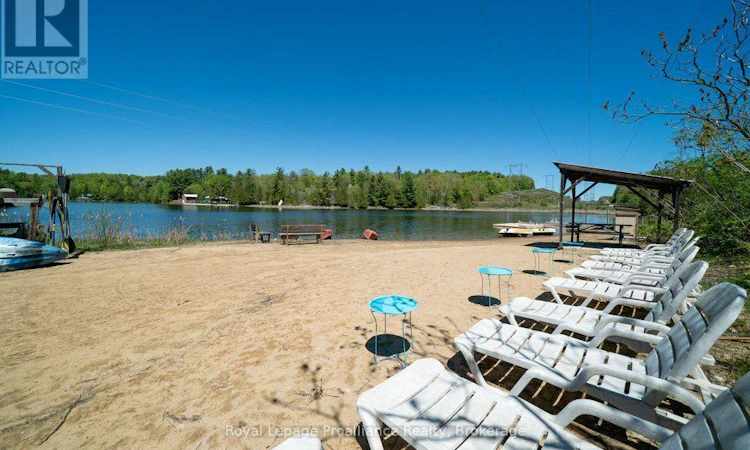
A Historic Waterfront Compound on Marble Lake , tucked into the landscape of the Land O' Lakes region, is an expansive 5+ acre waterfront estate offers a rare combination of historic character, extensive accommodation, and natural privacy. Anchored by a masterfully fully-renovated 1892 main lodge, the property has been thoughtfully modernized to blend late-19th-century architecture with 21st-century comfort.The main residence features 7 bedrooms (including 4 en-suites), 7 bathrooms, expansive gathering rooms, and a wrap-around deck overlooking a private in-ground pool and hot tub. Spread across the rolling, treed acreage are five independent, fully equipped guest cottages and "The Grange"-a striking modern-rustic barn transformation. This has expansive kitchen area and recreational area with unique individual accommodations on the upper two levels. With a private sandy beach on Marble Lake to the west and rushing rapids to the east, the property functions beautifully as a multi-generational family compound, a private corporate retreat, or an elite rural sanctuary just minutes from Bon Echo Provincial Park. This property represents a landmark piece of North Frontenac real estate. Welcome to the Land O' Lakes and all that it has to offer. (id:63626)
Listed by: Larry Zajdlik, Salesperson, Royal Lepage Proalliance Realty

Home facts and features

Price details
List Price
Gross Taxes for 2026
$8,173
Home facts
Bedrooms
8
Full Bathrooms
11
Partial Bathrooms
4
Parking Spaces
21
Parking Details
Attached Garage, Garage
Property Type
Multifamily
Depth
643 feet
Frontage
564.0 feet
Exterior Finish
Wood, Brick
Heating Type
Electric, Propane, Wood, Other
Pool
In Ground Pool
Basement Details
Unfinished,
Features
Irregular lot size, Lighting, Smoke Detectors, Wooded area
Appliances
Hot Tub
Agent details
Primary Agent
Larry Zajdlik
Primary Broker
Royal Lepage Proalliance Realty
Secondary Agent
STACEY MACDONALD
Secondary Broker
ROYAL LEPAGE PROALLIANCE REALTY, BROKERAGE
Listing details
Days on REW
6 Days
MLS® Number
X13540982
Source
Canadian Real Estate Association

Is this your listing? Help it to stand out.

Mortgage Calculator

Estimated Payments
Purchase Price
Mortgage Total
Down Payment
Amortization
25 Years
Interest Rate
3.99%

Connect with our mortgage partner

REW Money

REW Money

REW Money

Connect with a mortgage expert

The displayed rates are provided as guidance only, are not guaranteed, or are to be considered an approval of credit. Approval will be based solely on your personal situation. You are encouraged to speak with a Mortgage Professional for the most accurate information and to determine your eligibility.

Property Insights

École Communautaire Ernest-Lang
  • n/a
  • K - 8
  • In Catchment
École Saint-Jacques
  • n/a
  • K - 8
  • In Catchment
Saint Mary's Academy
  • n/a
  • K - 12
  • In Catchment
Carrefour De La Jeunesse
  • n/a
  • K - 8
  • In Catchment
Cité Des Jeunes
  • n/a
  • 9 - 12
  • In Catchment
École Notre-Dame
  • n/a
  • K - 8
  • In Catchment
Cité Des Jeunes A.-M.-Sormany
  • n/a
  • 9 - 12
  • In Catchment
École Régionale Saint-Basile
  • n/a
  • K - 8
  • In Catchment
École Mgr-Matthieu-Mazerolle
  • n/a
  • K - 8
  • In Catchment
École Régionale Sainte-Anne
  • n/a
  • K - 8
  • In Catchment
School catchments and distances are intended to be used as reference only. To verify enrolment eligibility for a property, contact the school directly.Report Incorrect Info
Listing data is subject to copyright, disclaimer, and additional requirements from the data provider. See our Terms of Use for terms applicable to this listing. Listing data was last updated on 2026-07-14.

