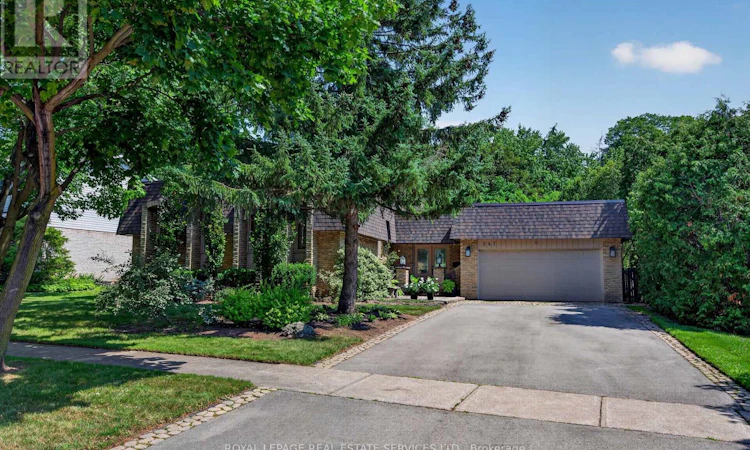
For Sale: 247 Spring Garden Road, Oakville, ON - REW
Boost your listing
Listing featured. Your listing will be featured on REW.
View featured placement
$1,749,000
4 bd 3 ba 1500 - 1999 sf House

247 Spring Garden RoadOakville, ON, L6L 5H5

Bronte East
  • 4 Bed
  • 3 Bath
  • 1500 - 1999 Sqft
  • House

About this home

Welcome to this beautifully updated bungalow, ideally situated on a quiet, family-friendly street in highly sought-after Southwest Oakville. Nestled on an impressive 74' x 123' x 86' x 140' lot, this bright & inviting 4-bedroom home offers approximately 1,708 sq ft of comfortable main-floor living, complemented by an expansive finished lower level & a secluded backyard retreat that provides an exceptional setting for outdoor living & entertaining. Tucked among mature trees & established gardens, the property offers a wonderful sense of privacy & serenity. The backyard is truly an entertainer's dream, featuring an in-ground pool, spacious patio with gazebo, lush perennial gardens & plenty of lawn space. The main level combines classic charm with thoughtful updates, featuring hardwood flooring, crown moulding & neutral décor. The well-appointed kitchen offers stainless steel appliances, extensive cabinetry, pantry, granite counters, centre island & a bright eat-in area. The formal dining room flows into the generous living room where large windows overlook the picturesque backyard & a wood-burning fireplace creates an inviting focal point. The primary bedroom provides a comfortable private retreat with a spa-inspired 4-piece ensuite. 2 additional bedrooms offer generous proportions & ample closet space, with easy access to a stylish 4-piece main bathroom. Downstairs the exceptionally spacious finished basement adds valuable living & entertaining space. The huge rec room features another wood-burning fireplace & a bar, making it an ideal spot for entertaining or family gatherings. A 4th bedroom, office & abundant storage complete this versatile lower level. Enjoy this outstanding location close to Lake Ontario, parks, scenic trails & some of the areas most coveted schools, including Appleby College. Shopping, restaurants, transit & library are all nearby. Convenient access to downtown Oakville and the GO Station. VIEW THE 3D IGUIDE HOME TOUR, FLOOR PLAN, VIDEO & PHOTOS (id:63626)
Listed by: ANITA SULLIVAN, Broker, Royal LePage Real Estate Services Ltd.

Home facts and features

Price details
List Price
Gross Taxes for 2026
$8,985
Home facts
Bedrooms
4
Full Bathrooms
3
Parking Spaces
6
Parking Details
Inside Entry, Attached Garage, Garage
Property Type
House
Lot Size
74 ft x 123 ft (9247 ft²)
Depth
123.8 feet
Frontage
74.8 feet
Title
Freehold
Style
Bungalow
Exterior Finish
Brick
Heating Type
Forced air, Natural gas
Cooling
Central air conditioning
Pool
In Ground Pool, Outdoor Pool
Basement Details
Finished, Full
Features
Controlled entry, Dry, Fireplace(s), Flat site, Level, Open space, Wooded area
Appliances
Cooktop, Dishwasher, Dryer, Garage door opener remote(s), Microwave, Oven, Refrigerator, Washer, Window Coverings
Community
Agent details
Primary Agent
Primary Broker
Royal LePage Real Estate Services Ltd.
Secondary Agent
MATT SULLIVAN
Secondary Broker
Royal LePage Real Estate Services Ltd.
Listing details
Days on REW
1 Day
MLS® Number
W13779870
Source
Canadian Real Estate Association

Is this your listing? Help it to stand out.

Mortgage Calculator

Estimated Payments
Purchase Price
Mortgage Total
Down Payment
Amortization
25 Years
Interest Rate
3.99%

Connect with our mortgage partner

REW Money

REW Money

REW Money

Connect with a mortgage expert

The displayed rates are provided as guidance only, are not guaranteed, or are to be considered an approval of credit. Approval will be based solely on your personal situation. You are encouraged to speak with a Mortgage Professional for the most accurate information and to determine your eligibility.

Property Insights

Thomas A Blakelock High School
  • Public
  • 9 - 12
É Élém Patricia-Picknell
  • Public
  • JK - 6
Appleby College
  • Private
  • 7 - 12
Brookdale Public School
  • Public
  • JK - 8
St Joseph's School
  • Catholic
  • JK - 8
Pine Grove Public School
  • Public
  • 1 - 8
W H Morden Public School
  • Public
  • JK - 8
St James School
  • Catholic
  • JK - 8
St Thomas Aquinas Roman Catholic Secondary School
  • Catholic
  • 9 - 12
Oakville Christian School
  • Private
  • JK - 8
School catchments and distances are intended to be used as reference only. To verify enrolment eligibility for a property, contact the school directly.Report Incorrect Info
Listing data is subject to copyright, disclaimer, and additional requirements from the data provider. See our Terms of Use for terms applicable to this listing. Listing data was last updated on 2026-09-14.
We use cookies and other technologies for functionality, security, and to provide you with a personalized experience on our online services. By continuing to use our online services, you agree to our Privacy Policy and Terms of Use. For information on how to adjust your privacy settings, visit our Cookie Policy.
Dismiss

