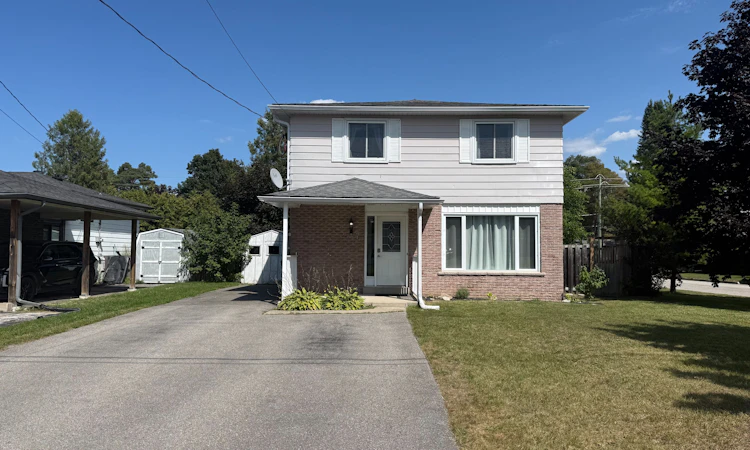
For Sale: 247 Eric Street, Clearview, ON - REW
Boost your listing
Listing featured. Your listing will be featured on REW.
View featured placement
$549,900
3 bd 2 ba 1100 - 1500 sf House

247 Eric StreetClearview, ON, L0M 1S0

Stayner
  • 3 Bed
  • 2 Bath
  • 1100 - 1500 Sqft
  • House

About this home

***OPEN HOUSE SUNDAY, AUGUST 23rd FROM 1-3 PM.*** Move-In Ready, Updated & More Space Than You Expect!Welcome to 247 Eric Street, a detached home offering the combination buyers are looking for, modern updates, plenty of living space, a finished basement and a spacious backyard, all in the welcoming community of Stayner.Step inside this bright and refreshed 3-bedroom, 1-bathroom home and you'll immediately appreciate the updates already completed. The main floor features a modern kitchen with crisp white cabinetry, stainless steel appliances and stylish finishes, updated flooring and a refreshed powder room. The comfortable layout offers plenty of natural light and an easy flow for everyday living and entertaining.Upstairs you'll find three bedrooms and a full bathroom, while the finished lower level provides even more valuable living space with a large recreation room, built-in bar and separate office/den, perfect for working from home, movie nights or giving the kids their own space.Outside, enjoy a spacious, fully fenced backyard with a large deck, mature trees and plenty of room for kids, pets, gardening and summer entertaining. It's the kind of outdoor space that's becoming harder to find!Stayner offers the charm of small-town living while keeping you close to everything South Georgian Bay has to offer. Enjoy convenient access to local schools, shops, restaurants, parks and trails, with Wasaga Beach, Collingwood and Barrie all within easy driving distance. Four-season recreation, Georgian Bay and countless outdoor adventures are practically at your doorstep.Updated, detached, finished from top to bottom and sitting on a great-sized lot, 247 Eric Street is ready for its next family. Pack your bags, move in and start enjoying everything Stayner has to offer!*AI used to remove shadowing and to edit brightness of pics. AI also used to virtually stage main pics as indicated.
Listed by: Mark Phipps, Salesperson, RE/MAX REAL ESTATE CENTRE INC.

Home facts and features

Price details
List Price
Gross Taxes for 2026
$2,685
Home facts
Bedrooms
3
Full Bathrooms
2
Parking Spaces
5
Property Type
House
Lot Size
50 ft x 100 ft (5000 ft²)
Depth
100.0
Frontage
50.0
Exterior Finish
Aluminum Siding, Brick
Heating Type
Forced Air, Gas
Cooling
Central Air
Basement Details
Finished
Community
Agent details
Primary Agent
Mark Phipps
Primary Broker
RE/MAX REAL ESTATE CENTRE INC.
Listing details
Days on REW
3 Days
MLS® Number
S13703118
Source
Toronto Real Estate Board
Is this your listing? Help it to stand out.

Mortgage Calculator

Estimated Payments
Purchase Price
Mortgage Total
Down Payment
Amortization
25 Years
Interest Rate
3.99%

Connect with our mortgage partner

REW Money

REW Money

REW Money

Connect with a mortgage expert

The displayed rates are provided as guidance only, are not guaranteed, or are to be considered an approval of credit. Approval will be based solely on your personal situation. You are encouraged to speak with a Mortgage Professional for the most accurate information and to determine your eligibility.

Property Insights

Stayner Collegiate Institute
  • Public
  • 9 - 12
Clearview Meadows Elementary School
  • Public
  • JK - 8
Byng Public School
  • Public
  • JK - 8
St Noel Chabanel Catholic Elementary School
  • Catholic
  • JK - 8
School catchments and distances are intended to be used as reference only. To verify enrolment eligibility for a property, contact the school directly.Report Incorrect Info
Listing data is subject to copyright, disclaimer, and additional requirements from the data provider. See our Terms of Use for terms applicable to this listing. Listing data was last updated on 2026-08-24.
We use cookies and other technologies for functionality, security, and to provide you with a personalized experience on our online services. By continuing to use our online services, you agree to our Privacy Policy and Terms of Use. For information on how to adjust your privacy settings, visit our Cookie Policy.
Dismiss

