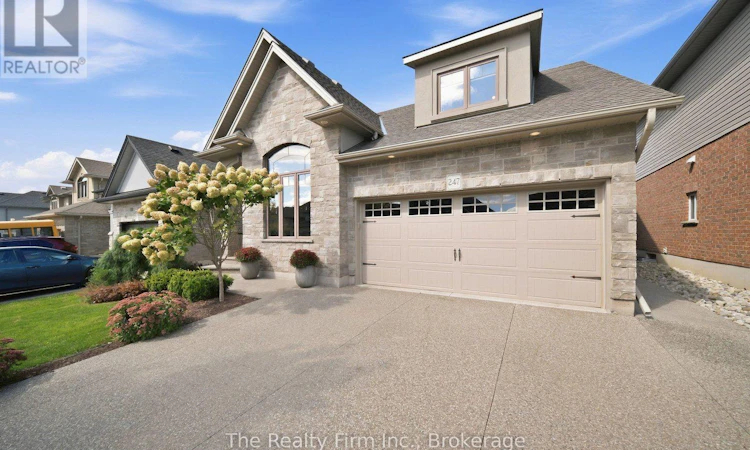
For Sale: 247 Dieppe Drive, Woodstock, ON - REW
Boost your listing
Listing featured. Your listing will be featured on REW.
View featured placement
$850,000
4 bd 4 ba 1100 - 1499 sf House
247 Dieppe Drive
Street ViewDirections

247 Dieppe DriveWoodstock, ON, N4T 0G1

  • 4 Bed
  • 4 Bath
  • 1100 - 1499 Sqft
  • House

About this home

Prepare to be surprised by 247 Dieppe Drive. Deceptive from the street, this remarkable 4-bedroom, 4-bathroom home unfolds into more than 2,500 sq. ft. of beautifully finished living space, with a layout that seems to go on and on. No expense has been spared in creating a home that feels polished, thoughtful, and truly impressive from top to bottom. An aggregate concrete driveway and pathways lead to the double car garage and a grand, welcoming foyer that sets the tone for what's ahead. The main level is a true showstopper, where soaring 16' cathedral ceilings create an incredible sense of space and light. At the heart of it all is a designer kitchen, complemented by an inviting living area with a cozy gas fireplace and a spacious dining area with patio doors leading to the private deck and impeccably landscaped and hardscaped backyard - a beautifully designed extension of the home and an ideal setting for entertaining or unwinding. With generous living spaces throughout, there is room here for every stage of family life, including the added versatility of an in-law suite on the lower level. Every inch of this home has been considered, creating a property that is every bit as functional as it is impressive. All of this is tucked into one of Northeast Woodstock's most sought-after, family-friendly neighbourhoods, close to excellent parks and schools, with convenient access to Highways 401 and 403. 247 Dieppe Drive is the kind of home you simply can't appreciate from the curb - you have to step inside to understand just how much it has to offer. (id:63626)
Listed by: Nicole Schell, Salesperson, The Realty Firm Inc.

Home facts and features

Price details
List Price
Gross Taxes for 2025
$5,572
Home facts
Bedrooms
4
Full Bathrooms
3
Partial Bathrooms
1
Parking Spaces
4
Parking Details
Attached Garage, Garage
Property Type
House
Lot Size
44 ft x 124 ft (5502 ft²)
Depth
124.2 feet
Frontage
44.3 feet
Title
Freehold
Exterior Finish
Brick, Stone
Heating Type
Forced air, Natural gas
Cooling
Central air conditioning
Basement Details
Finished,
Features
Fireplace(s), Sump Pump
Appliances
Dishwasher, Dryer, Refrigerator, Stove, Washer, Water softener
Agent details
Primary Agent
Nicole Schell
Primary Broker
The Realty Firm Inc.
Listing details
Days on REW
1 Day
MLS® Number
X13786372
Source
Canadian Real Estate Association

Is this your listing? Help it to stand out.

Mortgage Calculator

Estimated Payments
Purchase Price
Mortgage Total
Down Payment
Amortization
25 Years
Interest Rate
3.99%

Connect with our mortgage partner

REW Money

REW Money

REW Money

Connect with a mortgage expert

The displayed rates are provided as guidance only, are not guaranteed, or are to be considered an approval of credit. Approval will be based solely on your personal situation. You are encouraged to speak with a Mortgage Professional for the most accurate information and to determine your eligibility.

Property Insights

É Élém C Sainte-Marguerite-Bourgeoys
  • Catholic
  • JK - 6
ÉS C École secondaire Notre-Dame
  • Catholic
  • 7 - 12
Algonquin Public School
  • Public
  • JK - 8
St Michael's
  • Catholic
  • JK - 8
Springbank Public School
  • Public
  • JK - 8
Huron Park Secondary School
  • Public
  • 9 - 12
Roch Carrier French Immersion Public School
  • Public
  • K - 8
Winchester Street Public School
  • Public
  • JK - 8
Northdale Public School
  • Public
  • JK - 8
Eastdale Public School
  • Public
  • JK - 8
School catchments and distances are intended to be used as reference only. To verify enrolment eligibility for a property, contact the school directly.Report Incorrect Info
Listing data is subject to copyright, disclaimer, and additional requirements from the data provider. See our Terms of Use for terms applicable to this listing. Listing data was last updated on 2026-09-15.
We use cookies and other technologies for functionality, security, and to provide you with a personalized experience on our online services. By continuing to use our online services, you agree to our Privacy Policy and Terms of Use. For information on how to adjust your privacy settings, visit our Cookie Policy.
Dismiss






