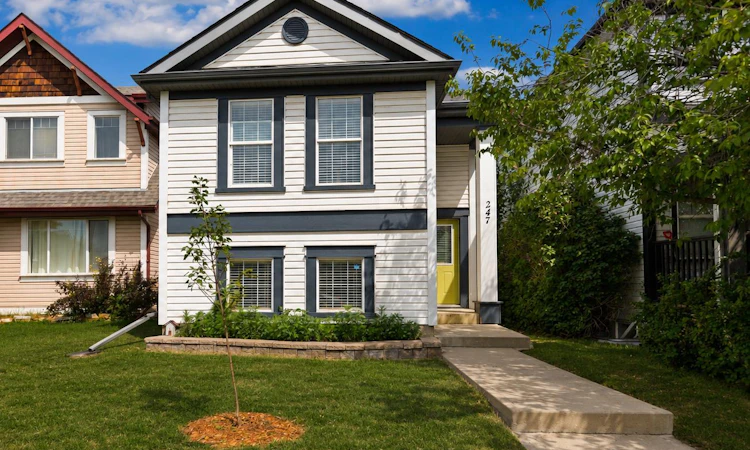
For Sale: 247 Copperfield Heights SE, Calgary, AB - REW
Boost your listing
Listing featured. Your listing will be featured on REW.
View featured placement
$549,000
3 bd 2 ba 915 sf House

247 Copperfield Heights SECalgary, AB, T2Z 4R4

Copperfield
  • 3 Bed
  • 2 Bath
  • 915 Sqft
  • House

About this home

Welcome to this BEAUTIFULLY maintained, fully finished bi-level located in the family-friendly community of Copperfield, just steps from parks, schools, playgrounds, shopping, restaurants, and everyday amenities. As you step inside, you'll immediately appreciate the PRIDE OF OWNERSHIP and TASTEFUL UPDATES found throughout the home. VAULTED ceilings and an abundance of NATURAL LIGHT create a bright, OPEN atmosphere, while newer laminate flooring and a fresh, NEUTRAL colour palette add WARMTH AND STYLE. The spacious living room flows seamlessly into the dining area and beautifully updated kitchen, creating the perfect space for everyday living and entertaining. Renovated in 2021, the kitchen features timeless QUARTZ countertops, UPGRADED stainless steel APPLIANCES including the refrigerator, stove, and built-in dishwasher, a new sink and faucet, stylish backsplash, and updated door hardware. The kitchen island provides additional workspace and storage, while the adjoining dining area offers the perfect setting for family dinners and gatherings. From here, step outside onto the COVERED DECK SPACE overlooking the fully fenced backyard, the perfect spot to enjoy your morning coffee, read a good book, or simply unwind. Professionally updated in 2024 with ARTIFICIAL TURF and DECORATIVE gravel, the backyard offers a beautiful, LOW-MAINTENANCE OUTDOOR SPACE to enjoy. Back inside, main floor LIGHT FIXTURES were UPDATED in 2022, while the main floor and entryway were freshly painted in 2021, adding to the home's modern, move-in ready appeal. The SPACIOUS primary bedroom easily accommodates a king-size bed and offers dual closets, while a SECOND BEDROOM makes a great home office or bedroom. There is a full 4-piece bathroom to complete the main level. The fully finished basement expands your living space with a LARGE FAMILY ROOM featuring a cozy gas fireplace, a GENEROUS THIRD BEDROOM with a walk-in closet that was freshly painted in 2021, another full 4-piece bathroom, and a spacious laundry and storage room. A new washer was installed in 2025. The DOUBLE DETACHED GARAGE with 40-amp SERVICE provides plenty of room to park and have some additional storage for bikes or could be converted into a workshop space. ADDITIONAL UPDATES: Exterior wood trim and doors were painted in 2023, while additional updates include a new hot water tank (2023) and a new furnace, humidifier, thermostat, CO detectors, and washer (2025). Beautifully updated, meticulously maintained, and truly move-in ready, this Copperfield home offers the perfect blend of comfort, style, and low-maintenance living. From the thoughtful interior updates to the functional outdoor spaces, it's a home you'll be proud to call your own. Contact your favorite REALTOR® today to book your private showing!
Listed by: Tammy MacDonald, MaxWell Canyon Creek

Home facts and features

Price details
List Price
Home facts
Bedrooms
3
Full Bathrooms
2
Parking Spaces
2
Property Type
House
Lot Size
3050 ft²
Frontage
28.05 ft
Year Built
Built in 2003 (23 yrs old)
Style
Bi-Level
Heating Type
Forced Air
Cooling
Window Unit(s)
Basement Details
Full
Features
Back Lane, Basement, Breakfast Bar, Front Yard, Gas, High Ceilings, In Basement, Kitchen Island, Landscaped, Lawn, Low Maintenance Landscape, No Neighbours Behind, No Smoking Home, Private Yard, Quartz Counters, Rectangular Lot, Schools Nearby, See Remarks, Street Lighting, Vinyl Windows
Amenities
Playground, Shopping Nearby, Storage
Appliances
Dishwasher, Dryer, Electric Range, Microwave Hood Fan, Refrigerator, Washer
Community
Agent details
Primary Agent
Primary Broker
MaxWell Canyon Creek
Listing details
Days on REW
1 Day
MLS® Number
A2332178
Source
Pillar 9
Board
Calgary Real Estate Board
Is this your listing? Help it to stand out.

Mortgage Calculator

Estimated Payments
Purchase Price
Mortgage Total
Down Payment
Amortization
25 Years
Interest Rate
3.99%

Connect with our mortgage partner

Aamir Khalique

Aamir Khalique

Dominion Lending

Found a home you love? Let's get you pre-approved and mortgage-ready so you can shop with confidence and make stronger offers.

Connect with a mortgage expert

The displayed rates are provided as guidance only, are not guaranteed, or are to be considered an approval of credit. Approval will be based solely on your personal situation. You are encouraged to speak with a Mortgage Professional for the most accurate information and to determine your eligibility.

Property Insights

Dr. Martha Cohen School
  • n/a
  • -
  • In Catchment
New Brighton School
  • n/a
  • -
  • In Catchment
St. Isabella School
  • n/a
  • -
  • In Catchment
St. Albert The Great School
  • n/a
  • -
  • In Catchment
St. Marguerite School
  • n/a
  • -
  • In Catchment
Copperfield School
  • n/a
  • -
  • In Catchment
McKenzie Highlands School
  • n/a
  • -
  • In Catchment
McKenzie Towne School
  • n/a
  • -
  • In Catchment
Auburn Bay School
  • n/a
  • -
  • In Catchment
Divine Mercy School
  • n/a
  • -
  • In Catchment
School catchments and distances are intended to be used as reference only. To verify enrolment eligibility for a property, contact the school directly.Report Incorrect Info
Listing data is subject to copyright, disclaimer, and additional requirements from the data provider. See our Terms of Use for terms applicable to this listing. Listing data was last updated on 2026-07-28.

