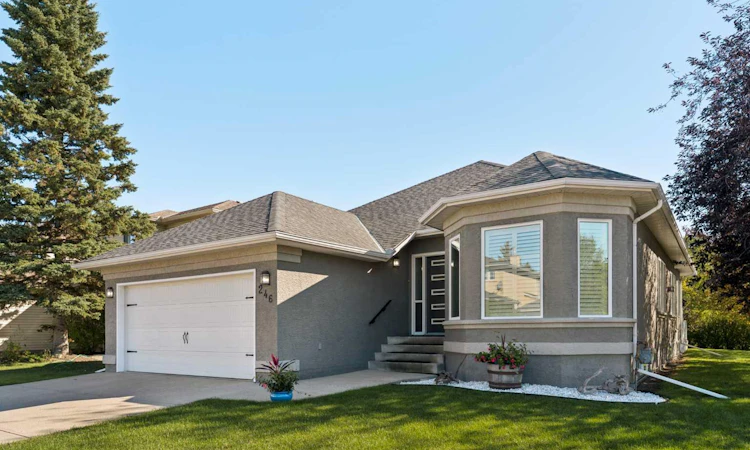
For Sale: 246 Woodpark Green SW, Calgary, AB - REW
Boost your listing
Listing featured. Your listing will be featured on REW.
View featured placement
$999,900
4 bd 3 ba 1762 sf House

246 Woodpark Green SWCalgary, AB, T2W 6E9

Woodlands
  • 4 Bed
  • 3 Bath
  • 1762 Sqft
  • House

About this home

Welcome to 246 Woodpark Green SW, a beautifully renovated bungalow tucked into the established community of Woodlands. Offering over 1,750 sq. ft. above grade and more than 3,300 sq. ft. of developed living space, this thoughtfully updated home features 4 bedrooms, 3 full bathrooms, a fully developed basement, double attached garage, and a sunny south-facing backyard. Extensive renovations throughout have created a warm, modern interior while maintaining the functional layout of a classic bungalow. The main floor is bright and inviting, finished with engineered hardwood flooring and an abundance of natural light. From the foyer, the home opens into an expansive great room, where a gas fireplace with a slate surround and live-edge mantle creates a warm focal point. The space flows naturally into the formal dining area and adjoining breakfast nook before continuing into the beautifully renovated kitchen. The kitchen features two-tone custom cabinetry extending to the ceiling, granite countertops, an impressive 10-foot island, extensive drawer storage, and stainless steel appliances. A custom wine niche adds another thoughtful touch, while Hunter Douglas shutters throughout complement the home's polished finish. The spacious primary retreat offers plenty of room to unwind, along with a walk-in closet and beautifully updated 5-pc ensuite featuring a granite vanity, heated tile flooring, soaker tub, and custom tiled shower. A generous second bedroom, additional full bathroom, and convenient mudroom with direct access to the double attached garage complete the main floor. On the lower level, the fully developed basement expands the home's living space with a large recreation room, two additional bedrooms with walk-in closets, a 4-pc bathroom, dedicated laundry room, and exceptional storage and utility space. Luxury vinyl plank flooring with cork backing runs throughout the lower level, while California Closets have been installed throughout the home's four bedrooms, linen closets, entrance closet, and laundry room. The extensive upgrades go well beyond the finishes, including complete replacement of the Poly-B plumbing, triple-pane windows, upgraded attic insulation, two high-efficiency furnaces with air conditioning, updated plumbing fixtures, lighting and pot lights, refreshed ceilings, and new interior and exterior doors. The double attached garage is insulated and drywalled with Proslat wall storage, adding even more everyday functionality. Outside, the south-facing backyard provides a private setting for enjoying Calgary's warmer months. The two-tiered deck features glass railings, a gas line, and a covered pergola area ideal for outdoor dining and entertaining, while the surrounding lawn and mature landscaping complete the inviting outdoor space. With its extensive renovations, generous bungalow layout, and inviting indoor-outdoor living spaces, this is a move-in-ready home offering comfort and functionality in one of southwest Calgary's established communities.
Listed by: Kevin French, Charles

Home facts and features

Price details
List Price
Home facts
Bedrooms
4
Full Bathrooms
3
Parking Spaces
2
Property Type
House
Lot Size
5663 ft²
Frontage
29.56 ft
Year Built
Built in 1993 (33 yrs old)
Style
Bungalow
Heating Type
Forced Air
Cooling
Central Air
Basement Details
Full
Features
Back Yard, Bar, Bbq Gas Line, Built-in Features, Closet Organizers, Corner Lot, Double Vanity, Front Yard, Garden, Gas, Granite Counters, Great Room, High Ceilings, Kitchen Island, Landscaped, Laundry Room, Lawn, Lower Level, No Back Lane, Open Floorplan, Park, Private Entrance, Private Yard, Recessed Lighting, Rectangular Lot, Schools Nearby, Sidewalks, Soaking Tub, Street Lights, Vinyl Windows, Walking/bike Paths
Amenities
Playground, Shopping Nearby, Storage, Tennis Courts
Appliances
Built-in Oven, Central Air Conditioner, Dishwasher, Dryer, Induction Cooktop, Microwave, Range Hood, Refrigerator, Washer, Window Coverings
Community
Agent details
Primary Agent
Primary Broker
Charles
Secondary Agent
Secondary Broker
Charles
Listing details
Days on REW
1 Day
MLS® Number
A2345776
Source
Pillar 9
Board
Calgary Real Estate Board
Is this your listing? Help it to stand out.

Mortgage Calculator

Estimated Payments
Purchase Price
Mortgage Total
Down Payment
Amortization
25 Years
Interest Rate
3.99%

Connect with our mortgage partner

Glenn Jorgensen

Glenn Jorgensen

EBS Modern Mortgage Group

No Fees, Great Rates - 15 minutes with us, could save you thousands.

Connect with a mortgage expert

The displayed rates are provided as guidance only, are not guaranteed, or are to be considered an approval of credit. Approval will be based solely on your personal situation. You are encouraged to speak with a Mortgage Professional for the most accurate information and to determine your eligibility.

Property Insights

William Roper Hull School
  • n/a
  • -
  • In Catchment
Tsuu T'ina Bullhead Adult Education Centre
  • n/a
  • -
  • In Catchment
Woodlands School
  • n/a
  • -
  • In Catchment
St. Jude School
  • n/a
  • -
  • In Catchment
Woodbine School
  • n/a
  • -
  • In Catchment
St. Cyril School
  • n/a
  • -
  • In Catchment
Braeside School
  • n/a
  • -
  • In Catchment
Cedarbrae School
  • n/a
  • -
  • In Catchment
St. Benedict School
  • n/a
  • -
  • In Catchment
St. Catherine Elementary School
  • n/a
  • -
  • In Catchment
School catchments and distances are intended to be used as reference only. To verify enrolment eligibility for a property, contact the school directly.Report Incorrect Info
Listing data is subject to copyright, disclaimer, and additional requirements from the data provider. See our Terms of Use for terms applicable to this listing. Listing data was last updated on 2026-09-18.
We use cookies and other technologies for functionality, security, and to provide you with a personalized experience on our online services. By continuing to use our online services, you agree to our Privacy Policy and Terms of Use. For information on how to adjust your privacy settings, visit our Cookie Policy.
Dismiss

