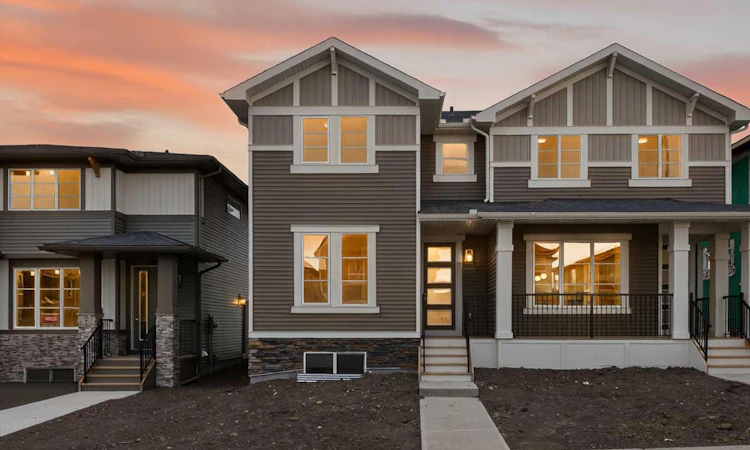
For Sale: 246 Southbow Avenue, Cochrane, AB - REW
Boost your listing
Listing featured. Your listing will be featured on REW.
View featured placement
$509,900
3 bd 3 ba 1637 sf Duplex

246 Southbow AvenueCochrane, AB, T4C 2S6

  • 3 Bed
  • 3 Bath
  • 1637 Sqft
  • Duplex

About this home

Introducing The Canberra 3 by Douglas Homes, Master Builder — a stunning brand new attached home located just two blocks from the new park in Southbow Landing. Offering nearly 1,500 sq ft of thoughtfully designed living space, this home is perfect for those needing a little more room without compromise. The functional and modern layout features 4 bedrooms and 3 bathrooms ( including a full size shower on main floor ) , also a rare main floor bedroom or private office, ideal for working from home or accommodating guests. The beautifully appointed kitchen showcases quartz countertops, which are also included in all upstairs bathrooms, delivering both style and value. A striking oversized window along the staircase fills the home with natural light, creating a bright and welcoming atmosphere throughout. Upstairs, you’ll find three generously sized bedrooms, including a spacious primary retreat complete with a walk-in closet and a double vanity ensuite. The upper level also offers the option for a full-size washer and dryer with additional storage space for added convenience. This home truly doesn’t feel like a semi-detached property. A separate side entrance to the basement provides exciting potential for a future mortgage helper, subject to Rocky View County approval. Possession is available this spring. Please note the home is currently under construction. Photos are from a prior build and reflect fit, finish, and included features; actual elevation, interior colours, finishes, and upgrades may vary. Please visit the Show Home at 115 Southborough Crescent during show home hours for more information and access.
Listed by: Kim Avery, Real Broker

Home facts and features

Price details
List Price
Home facts
Bedrooms
3
Full Bathrooms
3
Property Type
Duplex
Lot Size
2614 ft²
Frontage
24.02 ft
Year Built
Built in 2026 (0 yrs old)
Style
2 Storey,Attached-Side by Side
Heating Type
Forced Air
Basement Details
Full
Features
Back Yard, Built-in Features, Electric, High Ceilings, Kitchen Island, Laundry Room, No Animal Home, Open Floorplan, Pantry, Park, Quartz Counters, Schools Nearby, Separate Entrance, Sidewalks, Street Lights, Upper Level, Walk-in Closet(s)
Amenities
Playground, Shopping Nearby
Appliances
Dishwasher, Microwave, Range Hood, Refrigerator, Stove(s)
Agent details
Primary Agent
Primary Broker
Real Broker
Listing details
Days on REW
1 Day
MLS® Number
A2342454
Source
Pillar 9
Board
Calgary Real Estate Board
Is this your listing? Help it to stand out.

Mortgage Calculator

Estimated Payments
Purchase Price
Mortgage Total
Down Payment
Amortization
25 Years
Interest Rate
3.99%

Connect with our mortgage partner

Glenn Jorgensen

Glenn Jorgensen

EBS Modern Mortgage Group

No Fees, Great Rates - 15 minutes with us, could save you thousands.

Connect with a mortgage expert

The displayed rates are provided as guidance only, are not guaranteed, or are to be considered an approval of credit. Approval will be based solely on your personal situation. You are encouraged to speak with a Mortgage Professional for the most accurate information and to determine your eligibility.

Property Insights

Bow Valley High School
  • n/a
  • -
  • In Catchment
Fireside School
  • n/a
  • -
  • In Catchment
Rvs Community Learning Centre - Cochrane Campus
  • n/a
  • -
  • In Catchment
Holy Spirit Catholic School
  • n/a
  • -
  • In Catchment
Westbrook School
  • n/a
  • -
  • In Catchment
Glenbow Elementary School
  • n/a
  • -
  • In Catchment
Cochrane High School
  • n/a
  • -
  • In Catchment
Manachaban Middle School
  • n/a
  • -
  • In Catchment
Elizabeth Barrett Elementary School
  • n/a
  • -
  • In Catchment
Cochrane Christian Academy
  • n/a
  • -
  • In Catchment
School catchments and distances are intended to be used as reference only. To verify enrolment eligibility for a property, contact the school directly.Report Incorrect Info
Listing data is subject to copyright, disclaimer, and additional requirements from the data provider. See our Terms of Use for terms applicable to this listing. Listing data was last updated on 2026-09-17.
We use cookies and other technologies for functionality, security, and to provide you with a personalized experience on our online services. By continuing to use our online services, you agree to our Privacy Policy and Terms of Use. For information on how to adjust your privacy settings, visit our Cookie Policy.
Dismiss






