For Sale: 245068 Conrich Road, Rural Rocky View County, AB - REW
Boost your listing
Listing featured. Your listing will be featured on REW.
View featured placement
$1,300,000
6 bd • 2 ba • 1617 sf • House

245068 Conrich RoadRural Rocky View County, AB, T2M 4L5

  • 6 Bed
  • 2 Bath
  • 1617 Sqft
  • House

About this home

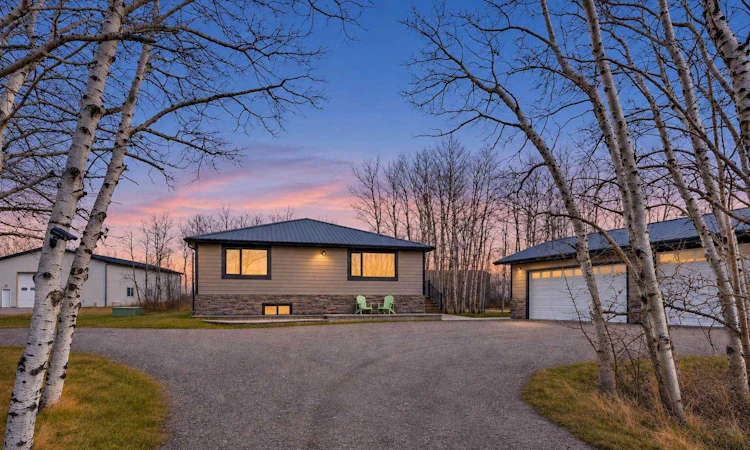
This exceptional 2-acre acreage in Conrich offers the ideal blend of peaceful country living just 20 minutes from downtown Calgary. Originally moved onto the property in the early 1990s and expanded with a major addition in 1999, this oversized 1,616 sq. ft. bungalow showcases bright, open-concept living spaces with serene views of the mature, treed lot from every window. The expansive living room flows effortlessly into a generous dining area and an updated kitchen featuring granite countertops, stainless steel appliances, and a functional central island, while French doors open to a large, sunlit sunroom designed for year-round enjoyment. Three spacious bedrooms and two full bathrooms complete the main level. Downstairs, the fully renovated lower level provides three additional bedrooms, a large family room, ample storage, a bathroom rough-in, and a brand-new washer and dryer. Extensive exterior and mechanical upgrades ensure peace of mind, including vinyl windows, a maintenance-free exterior with Hardie board siding, composite decking, metal railings, a durable metal roof, and a brand-new sump pump and main-house water pump system installed in November 2026. Rounding out this versatile property are an insulated and heated triple detached garage with metal interior walls and a newly built (2025) 2,400 sq. ft. heated and insulated shop—creating an unmatched setup for car enthusiasts, hobbyists, mechanics, or a home-based business.
Listed by: Nadeem Chaudhry, Century 21 Bravo Realty

Home facts and features

Price details
List Price
Home facts
Bedrooms
6
Full Bathrooms
2
Parking Spaces
6
Property Type
House
Lot Size
2.0 acres
Frontage
217.83 sqft
Year Built
Built in 1950 (76 yrs old)
Style
Acreage with Residence,Bungalow
Exterior Finish
Composite Siding
Heating Type
Floor Furnace, Forced Air, Natural Gas
Basement Details
Full
Features
Deck, French Door, Glass Enclosed, In Basement, Open Floorplan, Patio, Schools Nearby
Appliances
Dishwasher, Dryer, Electric Cooktop, Garage Control(s), Range Hood, Refrigerator, Washer
Agent details
Primary Agent
Primary Broker
Century 21 Bravo Realty
Listing details
Days on REW
2 Days
MLS® Number
A2357958
Source
Pillar 9
Board
Calgary Real Estate Board
Is this your listing? Help it to stand out.

Mortgage Calculator

provided by REW Digital Ltd
Estimated Payments
Purchase Price
Mortgage Total
Down Payment
Amortization
25 Years
Interest Rate
3.99%

Connect with our mortgage partner

Glenn Jorgensen

Glenn Jorgensen

EBS Modern Mortgage Group

No Fees, Great Rates - 15 minutes with us, could save you thousands.

Connect with a mortgage expert

The displayed rates are provided as guidance only, are not guaranteed, or are to be considered an approval of credit. Approval will be based solely on your personal situation. You are encouraged to speak with a Mortgage Professional for the most accurate information and to determine your eligibility.

Property Insights

Khalsa School Calgary Educational Foundation
  • n/a
  • -
  • In Catchment
Tyndale Christian School
  • n/a
  • -
  • In Catchment
Prince Of Peace Lutheran School
  • n/a
  • -
  • In Catchment
Prairie Waters Elementary School
  • n/a
  • -
  • In Catchment
Chestermere Learning Connection
  • n/a
  • -
  • In Catchment
St. Gabriel The Archangel School
  • n/a
  • -
  • In Catchment
Rainbow Creek Elementary School
  • n/a
  • -
  • In Catchment
Chestermere Lake Middle School
  • n/a
  • -
  • In Catchment
Our Lady Of Wisdom School
  • n/a
  • -
  • In Catchment
East Lake School
  • n/a
  • -
  • In Catchment
School catchments and distances are intended to be used as reference only. To verify enrolment eligibility for a property, contact the school directly.Report Incorrect Info
Listing data is subject to copyright, disclaimer, and additional requirements from the data provider. See our Terms of Use for terms applicable to this listing. Listing data was last updated on 2026-11-20.
We use cookies and other technologies for functionality, security, and to provide you with a personalized experience on our online services. By continuing to use our online services, you agree to our Privacy Policy and Terms of Use. For information on how to adjust your privacy settings, visit our Cookie Policy.
Dismiss