For Sale: 2440 Rebecca Street, Oakville, ON - REW
Boost your listing
Listing featured. Your listing will be featured on REW.
View featured placement
$959,000
4 bd • 2 ba • 700 - 1099 sf • House

2440 Rebecca StreetOakville, ON, L6L 2B2

Bronte West
  • 4 Bed
  • 2 Bath
  • 700 - 1099 Sqft
  • House

About this home

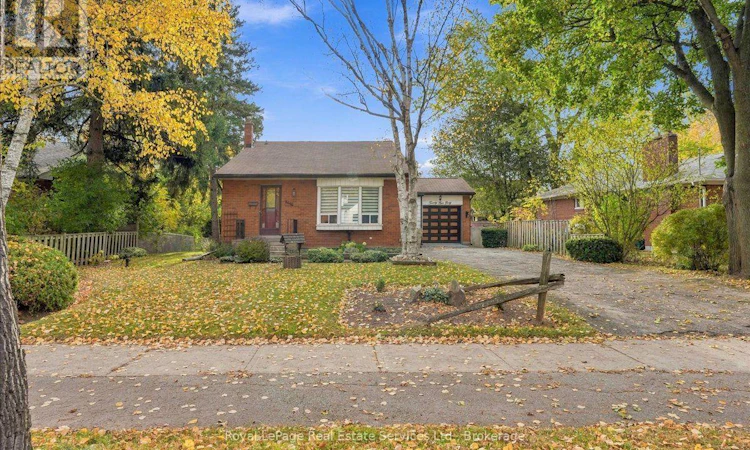
PRIME BRONTE LOCATION!! Welcome to 2440 Rebecca Street. This lovingly maintained four-bedroom, two-bathroom, four-level backsplit is set on a beautifully landscaped 60 x 120 ft. lot in one of Oakville's most sought-after neighbourhoods. Offering a versatile layout and unlimited future potential, this home is well suited to first-time buyers, renovators, investors or those envisioning a new custom build. The surrounding streetscape features a mix of established residences and impressive newer custom homes, highlighting the appeal of this desirable setting. Welcoming curb appeal, an attached single-car garage and a private driveway with parking for three additional vehicles provide everyday convenience. The main level includes a functional kitchen with a side entrance to a breezeway connecting the driveway and garage, as well as an L-shaped living and dining area with a beautiful bay window. Two generously sized bedrooms are located on the upper level, while the lower level offers two additional bedrooms, including one with a walkout to the rear yard. A recreation room, hobby room and laundry room add valuable flexibility for family living, guests, hobbies or storage. Enjoy a relaxed 5-10-minute stroll to Bronte Harbour, the majestic lakefront, Bronte's charming shoppes, its many popular restaurants, the Sixteen Mile Creek and miles of scenic walking trails. Schools, public transit, St. Dominic's Church and its convenient highway access are also close by. A rare opportunity to own a generously sized lot in a highly desirable Bronte community, with the flexibility to renovate, build new or enjoy the home as it is. Discover the endless possibilities and be sure to view the immersive video tour! (id:63626)
Listed by: ADAM CAMPBELL, Broker of Record, ROYAL LEPAGE REAL ESTATE SERVICES LTD.

Home facts and features

Price details
List Price
Gross Taxes for 2025
$5,191
Home facts
Bedrooms
4
Full Bathrooms
2
Parking Spaces
4
Parking Details
Attached Garage, Garage
Property Type
House
Lot Size
60 ft x 120 ft (7200 ft²)
Depth
120 feet
Frontage
60.0 feet
Title
Freehold
Exterior Finish
Brick
Heating Type
Forced air, Natural gas
Cooling
Central air conditioning
Basement Details
Finished, Partial
Features
Conservation/green belt, Flat site
Appliances
Garage door opener, Garage door opener remote(s), Window Coverings
Community
Agent details
Primary Agent
ADAM CAMPBELL
Primary Broker
ROYAL LEPAGE REAL ESTATE SERVICES LTD.
Secondary Agent
KEN WEDLAKE
Secondary Broker
Royal LePage Real Estate Services Ltd., Brokerage
Listing details
Days on REW
1 Day
MLS® Number
W14128936
Source
Canadian Real Estate Association
Is this your listing? Help it to stand out.

Mortgage Calculator

provided by REW Digital Ltd
Estimated Payments
Purchase Price
Mortgage Total
Down Payment
Amortization
25 Years
Interest Rate
3.99%

Connect with our mortgage partner

Frank Mortgage

Frank Mortgage

Canada's No Fee Mortgage Marketplace

Online mortgage broker offering quick and simple access to Canada's top lenders – compare rates and complete your mortgage in a secure online environment

Connect with a mortgage expert

The displayed rates are provided as guidance only, are not guaranteed, or are to be considered an approval of credit. Approval will be based solely on your personal situation. You are encouraged to speak with a Mortgage Professional for the most accurate information and to determine your eligibility.

Property Insights

St Dominics School
  • Catholic
  • JK - 8
Eastview Public School
  • Public
  • JK - 8
Gladys Speers Public School
  • Public
  • JK - 6
Oakville Christian School
  • Private
  • JK - 8
É Élém Patricia-Picknell
  • Public
  • JK - 6
St Joseph's School
  • Catholic
  • JK - 8
Thomas A Blakelock High School
  • Public
  • 9 - 12
Brookdale Public School
  • Public
  • JK - 8
Victoria International Academy
  • Private
  • 9 - 12
St Patrick School
  • Catholic
  • JK - 8
School catchments and distances are intended to be used as reference only. To verify enrolment eligibility for a property, contact the school directly.Report Incorrect Info
Listing data is subject to copyright, disclaimer, and additional requirements from the data provider. See our Terms of Use for terms applicable to this listing. Listing data was last updated on 2026-10-29.
We use cookies and other technologies for functionality, security, and to provide you with a personalized experience on our online services. By continuing to use our online services, you agree to our Privacy Policy and Terms of Use. For information on how to adjust your privacy settings, visit our Cookie Policy.
Dismiss