For Sale: 244 Frank Street, Midland, ON - REW
Boost your listing
Listing featured. Your listing will be featured on REW.
View featured placement
$1,199,999
3 bd 3 ba 1100 - 1499 sf House

244 Frank StreetMidland, ON, L4R 1H4

  • 3 Bed
  • 3 Bath
  • 1100 - 1499 Sqft
  • House

About this home

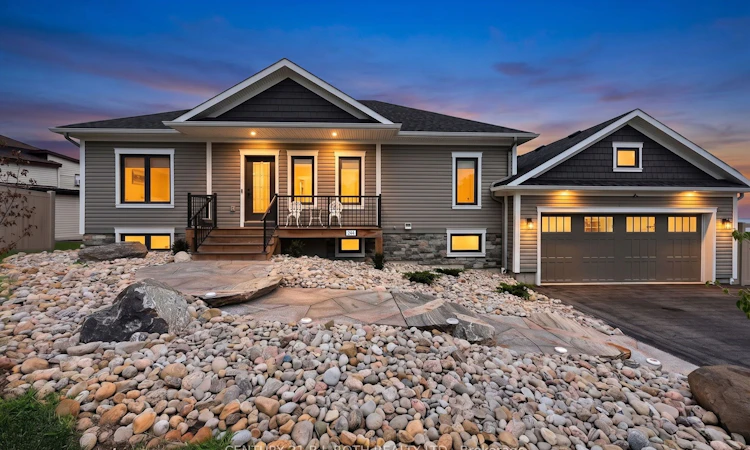
Welcome to 244 Frank Street an elegant bungalow residence showcasing panoramic Georgian Bay views and refined, effortless living.Thoughtfully designed for both comfort and sophistication, this 3-bedroom, 3-bathroom home offers a seamless main-floor layout. The primary suite serves as a private retreat, complete with a walk-in closet and spa-inspired 4-piece ensuite, with heated floors, while a second main-floor bedroom is positioned for optimal privacy.The open-concept living space is beautifully appointed, featuring quality cabinetry, upgraded lighting, heated countertops, and an inviting flow for both intimate gatherings and entertaining. Main-floor laundry adds everyday convenience.The fully finished lower level extends the living experience with a spacious recreation area, second full kitchen, dedicated home office, third bedroom, full bath, and abundant storage-offering excellent potential for multi-generational living or excellent potential for an in-law suite .Additional highlights include a brand new generator and generlink, EV charger capability, and a double-car garage with epoxy flooring and dual walk-up access.Set in the sought-after waterfront community of Midland, this home offers proximity to marinas, boutique shops, dining, and year-round recreation,along with easy access to highways, trails and waterways.A rare offering where elevated finishes meet breathtaking natural beauty. (id:63626)
Listed by: Laura Therrien, Salesperson, EXP REALTY

Home facts and features

Price details
List Price
Gross Taxes for 2026
$6,160
Home facts
Bedrooms
3
Full Bathrooms
3
Parking Spaces
6
Parking Details
Attached Garage, Garage
Property Type
House
Depth
92 feet
Frontage
88.6 feet
Title
Freehold
Style
Raised bungalow
Exterior Finish
Stone, Vinyl siding
Heating Type
Forced air, Natural gas
Cooling
Central air conditioning, Ventilation system
Basement Details
Finished, Separate entrance, Walk out, Walk-up, , ,
Features
Fireplace(s)
Appliances
Central Vacuum, Garage door opener remote(s), Water Heater - Tankless, Water softener, Window Coverings
Agent details
Primary Agent
Laura Therrien
Primary Broker
EXP REALTY
Listing details
Days on REW
107 Days
Property Views
37
MLS® Number
S12970402
Source
Canadian Real Estate Association
Is this your listing? Help it to stand out.

Mortgage Calculator

Estimated Payments
Purchase Price
Mortgage Total
Down Payment
Amortization
25 Years
Interest Rate
3.99%

Connect with our mortgage partner

REW Money

REW Money

REW Money

Connect with a mortgage expert

The displayed rates are provided as guidance only, are not guaranteed, or are to be considered an approval of credit. Approval will be based solely on your personal situation. You are encouraged to speak with a Mortgage Professional for the most accurate information and to determine your eligibility.

Property Insights

Sacred Heart School
  • Catholic
  • JK - 8
Huron Park Public School
  • Public
  • JK - 8
Mundy's Bay Elementary Public School
  • Public
  • JK - 8
St Theresa's School
  • Catholic
  • 9 - 12
Bayview Public School
  • Public
  • JK - 8
Georgian Bay District Secondary School
  • Public
  • 9 - 12
Monsignor Castex School
  • Catholic
  • JK - 8
St Ann's School
  • Catholic
  • JK - 8
ÉÉC Saint-Louis
  • Catholic
  • JK - 8
Canadian Martyrs Catholic School
  • Catholic
  • JK - 8
School catchments and distances are intended to be used as reference only. To verify enrolment eligibility for a property, contact the school directly.Report Incorrect Info
Listing data is subject to copyright, disclaimer, and additional requirements from the data provider. See our Terms of Use for terms applicable to this listing. Listing data was last updated on 2026-07-23.

