For Sale: 2433 62 Highway, Prince Edward County, ON - REW
Boost your listing
Listing featured. Your listing will be featured on REW.
View featured placement
$694,900
3 bd 3 ba 1100 - 1499 sf House

2433 62 HighwayPrince Edward County, ON, K0K 1G0

  • 3 Bed
  • 3 Bath
  • 1100 - 1499 Sqft
  • House

About this home

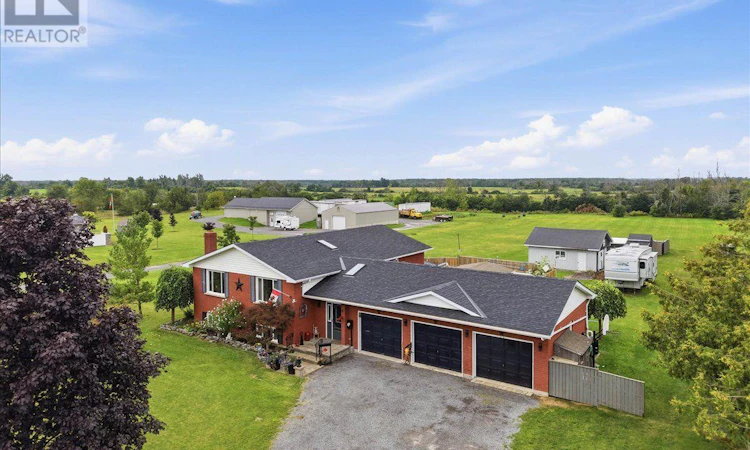
RUN TO THE COUNTY! Prince Edward County awaits with this impressive 1,300 sq. ft. Colorado-style bungalow set on an oversized 1.7-acre lot, conveniently located halfway between Belleville and Picton. This move-in-ready home offers 3 bedrooms, 3 bathrooms, an attached triple-car garage, detached double-car garage, and sheds galore-plenty of room for all your vehicles, hobbies, and "toys."Inside, the spacious living room is filled with natural light, while the dining room offers a walkout to the deck. The well-appointed kitchen features granite countertops, a large island, abundant cabinetry, and a gas stove. The primary bedroom boasts a 3-piece ensuite and patio-door walkout to a second deck. The home is heated by gas, with a furnace installed in 2023, and also features central air conditioning and skylights.The finished basement provides even more living and entertaining space, including a bright recreation room, huge games room, French doors, and a large storage room with an oversized window that would make an ideal home office. A convenient mudroom provides direct access to the attached triple-car garage.Step outside and discover an entertainer's dream! Enjoy two decks, expansive patio areas, a gazebo and pergola, a BBQ with gas hookup, and a 16' x 32' on-ground pool with pool heater installed in 2026. Beautiful flower beds add to the charm, while the detached 24x24 double-car garage and multiple sheds/outbuildings provide exceptional storage for equipment, recreational toys, and more.With space, privacy, functionality, and an enviable Prince Edward County location, this property offers the perfect opportunity to embrace the County lifestyle-without giving up convenience. Pack your bags and RUN TO THE COUNTY! (id:63626)
Listed by: Amanda Keene, Salesperson, EKORT REALTY LTD.

Home facts and features

Price details
List Price
Gross Taxes for 2026
$3,931
Home facts
Bedrooms
3
Full Bathrooms
3
Parking Spaces
11
Parking Details
Garage, Attached Garage
Property Type
House
Depth
503 feet
Frontage
150.0 feet
Title
Freehold
Style
Raised bungalow
Exterior Finish
Brick, Vinyl siding
Heating Type
Forced air, Natural gas
Cooling
Central air conditioning
Pool
On Ground Pool
Basement Details
Finished, Full
Features
Carpet Free, Sump Pump
Appliances
Dishwasher, Dryer, Gas stove(s), Refrigerator, Washer, Window Coverings
Agent details
Primary Agent
Amanda Keene
Primary Broker
EKORT REALTY LTD.
Listing details
Days on REW
4 Days
MLS® Number
X13701686
Source
Canadian Real Estate Association

Is this your listing? Help it to stand out.

Mortgage Calculator

Estimated Payments
Purchase Price
Mortgage Total
Down Payment
Amortization
25 Years
Interest Rate
3.99%

Connect with our mortgage partner

REW Money

REW Money

REW Money

Connect with a mortgage expert

The displayed rates are provided as guidance only, are not guaranteed, or are to be considered an approval of credit. Approval will be based solely on your personal situation. You are encouraged to speak with a Mortgage Professional for the most accurate information and to determine your eligibility.

Property Insights

École Primaire Onslow (Onslow)
  • n/a
  • -
  • In Catchment
École De La Vallée-Des-Voyageurs (Sainte-Marie)
  • n/a
  • -
  • In Catchment
École Internationale Du Village (Limoges)
  • n/a
  • -
  • In Catchment
École Lord Aylmer (Lord Aylmer Senior Campus)
  • n/a
  • -
  • In Catchment
École Internationale Du Village (Saint-Paul)
  • n/a
  • -
  • In Catchment
École Lord Aylmer (Lord Aylmer Junior Campus)
  • n/a
  • -
  • In Catchment
École Montessori De l'Outaouais
  • n/a
  • -
  • In Catchment
École Euclide-Lanthier
  • n/a
  • -
  • In Catchment
École Eardley (Eardley Elementary School)
  • n/a
  • -
  • In Catchment
École Des Tournesols (Tournesols, Des)
  • n/a
  • -
  • In Catchment
School catchments and distances are intended to be used as reference only. To verify enrolment eligibility for a property, contact the school directly.Report Incorrect Info
Listing data is subject to copyright, disclaimer, and additional requirements from the data provider. See our Terms of Use for terms applicable to this listing. Listing data was last updated on 2026-08-25.
We use cookies and other technologies for functionality, security, and to provide you with a personalized experience on our online services. By continuing to use our online services, you agree to our Privacy Policy and Terms of Use. For information on how to adjust your privacy settings, visit our Cookie Policy.
Dismiss

