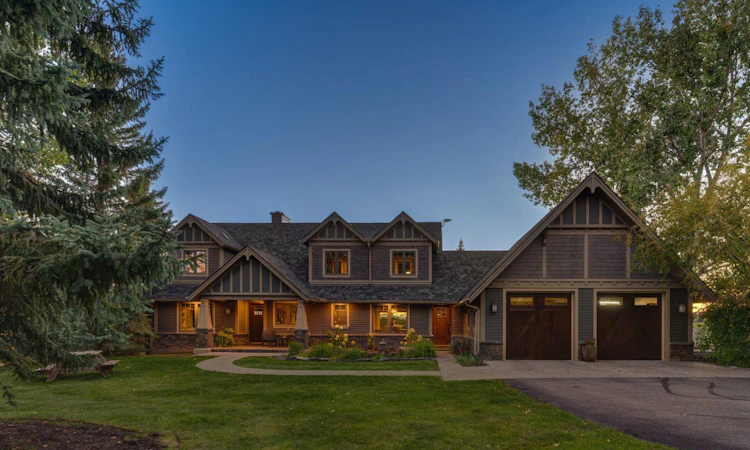
For Sale: 243199 Range Road 31a, Rural Rocky View County, AB - REW
Boost your listing
Listing featured. Your listing will be featured on REW.
View featured placement
$2,195,000
3 bd 4 ba 2639 sf House

243199 Range Road 31aRural Rocky View County, AB, T3Z 3L5

  • 3 Bed
  • 4 Bath
  • 2639 Sqft
  • House

About this home

Set within one of Alberta’s most sought-after rural communities, this exceptional Springbank property offers a rare combination of sweeping, uninterrupted Rocky Mountain views, four private acres and effortless access to Calgary’s amenities. The west-facing setting captures expansive mountain panoramas that stretch across the horizon, changing beautifully with the light and seasons, while the surrounding privacy creates the peaceful, spacious lifestyle that makes Springbank so highly coveted. Despite its serene acreage setting, the property remains conveniently connected to nearby shopping, schools, services and major routes, with school bus service right at the end of your driveway, a thoughtful convenience for families. Originally designed by Wolfgang Wenzel, the two-storey residence was rebuilt and renovated by Timberock Homes, with interiors by Section 23 and Monica Stevens. Offering just over 4,000 square feet of total living space, the home balances sophisticated design with the warmth and ease of country living. Gleaming hardwood floors, honed granite, custom lighting and beautifully considered millwork set the tone, while the gourmet kitchen features Sub-Zero, Wolf and Fisher & Paykel appliances and opens to sunny rear decks positioned perfectly to take in the mountain views. Upstairs, three bedrooms await including a serene primary retreat with ensuite featuring in-floor heat, and steam shower. The additional two bedrooms offer custom built-ins and share a 5 piece bath. Convenient upper-level laundry with in-floor heat completes this floor. The developed lower level is designed for entertaining and casual enjoyment, with built-in bar, theatre, pool table room, full bath and additional flex space. The triple attached garage with loft provides exceptional room for vehicles, equipment and storage, while the beautifully landscaped grounds embrace the best of acreage living with a sport court (with pickleball accessories included), hot tub, fire pit, sheds and a horse shelter. Four acres provide ample space to enjoy the outdoors, entertain, play and simply take in the incredible setting. Additional updates include updated plumbing, electrical, windows, doors, insulation, flooring, mechanical systems, roof, landscaping, decks, walkways, driveway and garage. More recently, a new Class 4 impact-resistant roof was installed in 2026, along with upgraded attic insulation, new roof venting, attic fans and a new chimney cap. Major home and water systems have been regularly maintained, with service histories available. Offered with an impressive collection of furnishings, entertainment and lifestyle amenities (including theatre components and seating, pool table, hot tub, sound systems, window coverings, central vacuum, sheds and horse shelter), this is a property designed to be enjoyed from the moment you arrive. A rare expression of Springbank living, where exceptional mountain views, privacy, thoughtful design and four acres come together in one remarkable setting.
Listed by: Alexandra La Barbera, Real Broker

Home facts and features

Price details
List Price
Home facts
Bedrooms
3
Full Bathrooms
3
Partial Bathrooms
1
Parking Spaces
3
Property Type
House
Lot Size
4 ft²
Year Built
Built in 1969 (57 yrs old)
Style
2 Storey,Acreage with Residence
Heating Type
In Floor,Forced Air,Natural Gas
Basement Details
Full
Features
Bar, Bookcases, Breakfast Bar, Built-in Features, Central Vacuum, Closet Organizers, Double Vanity, Family Room, Fire Pit, Front Yard, Fruit Trees/shrub(s), Garden, Gas, Granite Counters, High Ceilings, Kitchen Island, Lawn, Level, Living Room, Many Trees, Misting System, Open Floorplan, Other, Pasture, Private, Private Entrance, Private Yard, Recessed Lighting, Rectangular Lot, Secluded, See Remarks, Sink, Soaking Tub, Treed, Underground Sprinklers, Upper Level, Views, Walk-in Closet(s), Wood Burning
Amenities
Storage
Appliances
Dishwasher, Dryer, Garage Control(s), Microwave, Range Hood, Refrigerator, Stove, Washer, Water Softener, Window Coverings
Agent details
Primary Agent
Primary Broker
Real Broker
Listing details
Days on REW
1 Day
MLS® Number
A2344667
Source
Pillar 9
Board
Calgary Real Estate Board
Is this your listing? Help it to stand out.

Mortgage Calculator

Estimated Payments
Purchase Price
Mortgage Total
Down Payment
Amortization
25 Years
Interest Rate
3.99%

Connect with our mortgage partner

Gurkirat Athwal

Gurkirat Athwal

CIBC Mortgage

Mortgages, made clear. Bank-trained underwriting meets real estate expertise — for buyers, owners, and investors alike.

Connect with a mortgage expert

The displayed rates are provided as guidance only, are not guaranteed, or are to be considered an approval of credit. Approval will be based solely on your personal situation. You are encouraged to speak with a Mortgage Professional for the most accurate information and to determine your eligibility.

Property Insights

Springbank Community High School
  • n/a
  • -
  • In Catchment
Springbank Middle School
  • n/a
  • -
  • In Catchment
Elbow Valley Elementary School
  • n/a
  • -
  • In Catchment
Edge School
  • n/a
  • -
  • In Catchment
School catchments and distances are intended to be used as reference only. To verify enrolment eligibility for a property, contact the school directly.Report Incorrect Info
Listing data is subject to copyright, disclaimer, and additional requirements from the data provider. See our Terms of Use for terms applicable to this listing. Listing data was last updated on 2026-09-17.
We use cookies and other technologies for functionality, security, and to provide you with a personalized experience on our online services. By continuing to use our online services, you agree to our Privacy Policy and Terms of Use. For information on how to adjust your privacy settings, visit our Cookie Policy.
Dismiss






