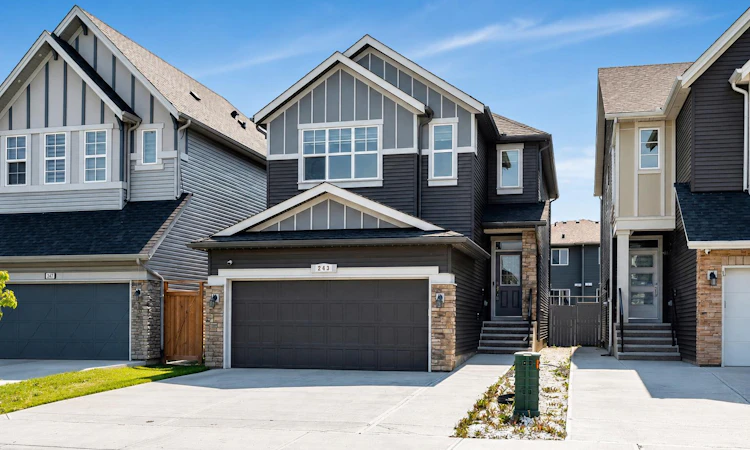
For Sale: 243 Savanna Lane NE, Calgary, AB - REW
Boost your listing
Listing featured. Your listing will be featured on REW.
View featured placement
$669,000
5 bd 4 ba 2070 sf House

243 Savanna Lane NECalgary, AB, T3J 0Y9

Saddle Ridge
  • 5 Bed
  • 4 Bath
  • 2070 Sqft
  • House

About this home

Built in 2019, this two-storey on Savanna Lane NE is sized for a household that needs room and privacy to spread out: five bedrooms and four bathrooms across three finished levels, offered through a court-ordered sale. A main-floor bedroom and full bathroom, upstairs bonus room, and a self-contained lower level with its own entrance give this home a layout that works for extended family living, aging parents, or a grown child staying close, without anyone giving up their own space. With 9' ceilings on the main floor and a south-facing backyard pulling light through the rear windows most of the day, the open-plan kitchen, dining, and living space reads bigger than its footprint. The kitchen anchors the level with light cabinetry, quartz counters, a mosaic tile backsplash, and an island big enough to gather the whole household around. Step out from the dining area onto a good-sized deck overlooking the backyard, an easy spot for morning coffee or an evening with the sun still up. Upstairs, the primary bedroom has its own 4-piece ensuite and walk-in closet, two more bedrooms share a second full bathroom, and a bonus family room with custom built-in cabinetry gives the household a second place to land. Upstairs laundry means one less trip up and down with the basket. Below grade, the basement adds a fourth living zone: a rec room, a bedroom, a 3-piece bathroom, a kitchen, and a separate walk-up entrance to the backyard. It's a one-bedroom non-conforming suite, meaning it exists and functions as a self-contained space. That makes it a natural fit for extended family living, a home office or gym setup, or a potential income generator, provided the buyer independently confirms compliance requirements with the City rather than relying on it as registered rental space. The attached double garage is insulated and drywalled, finished, not just framed, and the backyard is fenced with a storage shed and room for kids to run. Some exterior finishing touches remain outstanding, consistent with an as-is sale. The home sits in Savanna, within NE Calgary's Saddle Ridge community, one of the city's most established and family-oriented neighbourhoods. It's close to Savanna Bazaar for everyday shopping, dining, and medical services, the Genesis Centre for recreation, the Saddletowne LRT station, an extensive network of parks and pathways including the Rotary/Mattamy Greenway, and quick access to Stoney Trail, Metis Trail, and Deerfoot Trail.
Listed by: Graham Terryberry, Real Broker

Home facts and features

Price details
List Price
Home facts
Bedrooms
5
Full Bathrooms
4
Parking Spaces
2
Property Type
House
Lot Size
3921 ft²
Frontage
31.46 ft
Year Built
Built in 2019 (7 yrs old)
Style
2 Storey
Heating Type
Forced Air
Cooling
Central Air
Basement Details
Full
Features
City Lot, Closet Organizers, Gas, Interior Lot, Kitchen Island, Lawn, No Animal Home, No Back Lane, No Smoking Home, Open Floorplan, Quartz Counters, Rectangular Lot, Separate Entrance, Sidewalks, Street Lights, Upper Level, Vinyl Windows
Amenities
Playground, Shopping Nearby
Appliances
Central Air Conditioner, Dishwasher, Dryer, Range Hood, Refrigerator, Stove, Washer
Community
Agent details
Primary Agent
Primary Broker
Real Broker
Secondary Agent
Secondary Broker
Real Broker
Listing details
Days on REW
1 Day
MLS® Number
A2338286
Source
Pillar 9
Board
Calgary Real Estate Board
Is this your listing? Help it to stand out.

Mortgage Calculator

Estimated Payments
Purchase Price
Mortgage Total
Down Payment
Amortization
25 Years
Interest Rate
3.99%

Connect with our mortgage partner

Glenn Jorgensen

Glenn Jorgensen

EBS Modern Mortgage Group

No Fees, Great Rates - 15 minutes with us, could save you thousands.

Connect with a mortgage expert

The displayed rates are provided as guidance only, are not guaranteed, or are to be considered an approval of credit. Approval will be based solely on your personal situation. You are encouraged to speak with a Mortgage Professional for the most accurate information and to determine your eligibility.

Property Insights

Peter Lougheed School
  • n/a
  • -
  • In Catchment
Manmeet Singh Bhullar School
  • n/a
  • -
  • In Catchment
Light Of Christ Catholic School
  • n/a
  • -
  • In Catchment
Nelson Mandela High School
  • n/a
  • -
  • In Catchment
Saddle Ridge School
  • n/a
  • -
  • In Catchment
Crossing Park School
  • n/a
  • -
  • In Catchment
École La Mosaïque
  • n/a
  • -
  • In Catchment
Taradale School
  • n/a
  • -
  • In Catchment
Hugh A. Bennett School
  • n/a
  • -
  • In Catchment
Our Lady Of Fatima School
  • n/a
  • -
  • In Catchment
School catchments and distances are intended to be used as reference only. To verify enrolment eligibility for a property, contact the school directly.Report Incorrect Info
Listing data is subject to copyright, disclaimer, and additional requirements from the data provider. See our Terms of Use for terms applicable to this listing. Listing data was last updated on 2026-08-20.
We use cookies and other technologies for functionality, security, and to provide you with a personalized experience on our online services. By continuing to use our online services, you agree to our Privacy Policy and Terms of Use. For information on how to adjust your privacy settings, visit our Cookie Policy.
Dismiss

